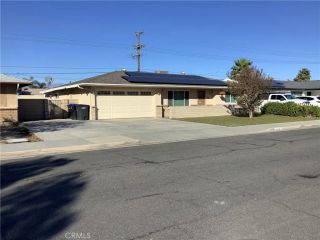
8180 Pavin, Hemet, CA 92545
- 2 beds |
- 2 baths |
- 1,532 sqft
 Single-Family Home
 Built in 2004
 4,356sqft lot
 2 car garage
 $251/sqft
 Listed 19 days ago
Property Description
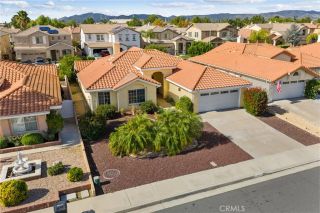
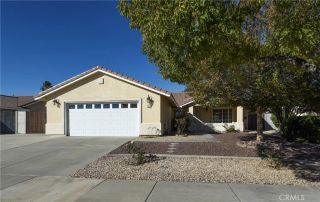
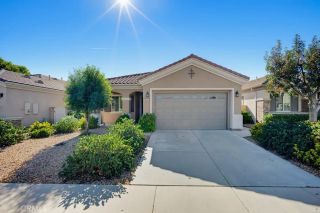
Enjoy peaceful golf course views and an active adult luxury lifestyle in this beautifully refreshed home in Four Seasons Hemet, a private gate-guarded 55+ community. Ideally situated along the 8th hole of Hemet Golf Club, and just a short stroll to the Lodge, this popular Legends Plan 3 offers 1,532 square feet of thoughtfully designed living space, with two bedrooms positioned on opposite sides of the home and a versatile bonus room ideal for a home office or hobby room. The modern kitchen features updated island cabinetry, brand new stainless steel ENERGY STAR appliances, brand new sink/faucet/disposal, and a large walk-in pantry. Fresh bedroom carpeting adds warmth, while the open living and dining areas create an easy, comfortable flow for everyday living and entertaining. Step outside to enjoy the golf course setting from two front patios, where you can take in the views and enjoy the peaceful surroundings. The low-maintenance property also benefits from HOA-maintained front landscaping, giving you more time to enjoy everything the community has to offer at an exceptional value. Four Seasons residents enjoy an impressive collection of amenities, including a clubhouse, fitness center, pool and spa, pickleball and tennis courts, bocce ball, billiards, theater, library, bistro and an active calendar of social activities. Come see what makes Four Seasons such a special place to call home!
- Listing Status:
- Active
- Date Added:
- November 2, 2026
- Data Last Updated:
- November 22, 2026 at 4:12PM
- Listing Office:
- LPT Realty : 877-366-2213
- Listing Agent:
- Alisa Morrison : 951-491-5838
- MLS ID:
- ND26235239
- General: Community/Common
- Pool: Association
- Parking: Direct Garage AccessParking spaces: 2
- General: 1
- HOA Amenities: Bocce Ball CourtControlled AccessGym/Ex RoomBarbecuePoolExterior (Landscaping)262.0Monthly
- Originating MLS: California Regional MLS
- County: Riverside
- Zoning: 455430027
- View: Golf Course
- Restrictions: CC&R's
- Utilities: Electricity ConnectedNatural Gas ConnectedSewer ConnectedWater Connected
- Water: Public
- Sewer: Public Sewer
- Source: California Regional MLS
This listing courtesy of Alisa Morrison , LPT Realty
Monthly Payment
- Principal & Interest $
- Property Taxes $
- Home Insurance $
- VA Funding Fee $

 New - 2 days ago