11281 4th, Hesperia, CA 92345
- 3 beds |
- 3 baths |
- 1,572 sqft
 Single-Family Home
  Built in 2002
  1acre lot
 3 car garage
  $315/sqft
  Listed 10 days ago
Property Description
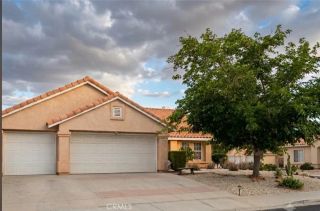
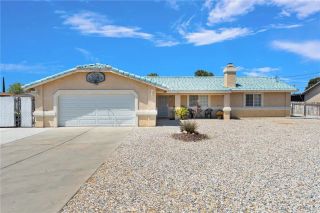
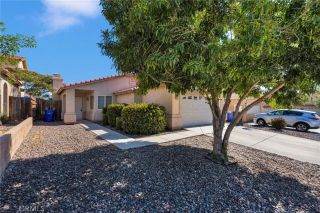
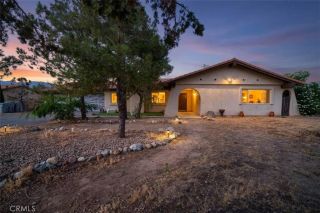
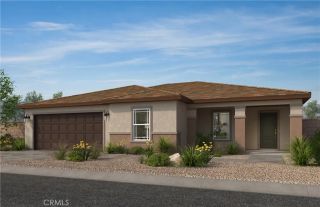
Need some space & a little elbow room? Well here you go....Wonderfully designed home in the commuter friendly City of Hesperia - this corner-lot home is located on 1 full acre that is manicured & kept up from front to back! Upon entry, youre greeted with a good-sized living room with raised hearth fireplace and lots of natural light. Spacious kitchen featuring abundant cabinetry, island bar & convenience of two refrigerators. Nice eating area as well. Just off the kitchen is a quality designed enclosed patio w/ carpeting, lots of windows, energy saving window ac unit, - this flexible space is perfect for a home office, gym, home business or even a peaceful retreat - so many options here! Two generously sized guest bedrooms, both with ceiling fans, big windows that fill the rooms with natural light and ample closet space! Primary bedroom features two big windows, walk in closet with mirrored doors, a full en-suite bath....this room also has direct access to the cozy enclosed patio! Completing the home is a finished, 3 car garage with shelving for extra storage & two garage door openers! Indoor laundry space, oversized cover parking for your boat or RV (water and electric accessible), massive storage container that stays, a super convenient fencing surrounding the home that is perfect for pets, children etc, close to shops and services....all of this and much more!! Take a look today - you will NOT be disappointed!
- Listing Status:
- Active
- Date Added:
- June 25, 2026
- Data Last Updated:
- July 6, 2026 at 1:11PM
- Listing Office:
- Coldwell Banker Home Source :
- Listing Agent:
- Lisa Dunham : 760-217-6445
- MLS ID:
- HD26137026
- General: N/K
- Style: See Remarks
- Pool: N/K
- Parking: Direct Garage AccessGarageParking spaces: 7
- Roofing: Tile/Clay
- General: 1
- HOA Amenities: 0.0
- Originating MLS: California Regional MLS
- County: San Bernardino
- Zoning: 0414122730000
- View: N/K
- Fencing: Chain LinkWood
- Water: Public
- Sewer: Unknown
- Source: California Regional MLS
This listing courtesy of Lisa Dunham , Coldwell Banker Home Source
Monthly Payment
- Principal & Interest $
- Property Taxes $
- Home Insurance $
- VA Funding Fee $

 New - 19 hours ago