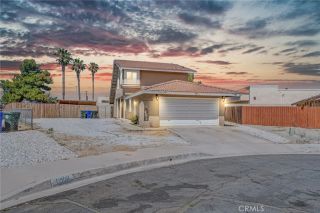
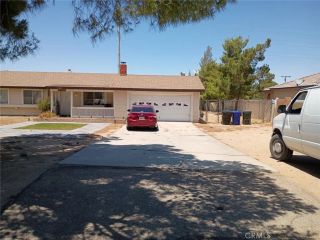
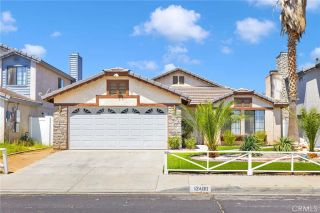
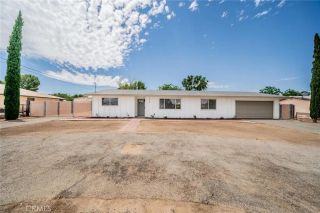
14383 Birchwood Drive, Hesperia, CA 92344
- 3 beds |
- 2 baths |
- 1,352 sqft
 Single-Family Home
  Built in 1987
  6,647sqft lot
 2 car garage
  $300/sqft
  Listed 1 month ago
Property Description
Bright and beautifully maintained, this 3-bedroom, 2-bath home in the desirable Mountain View Estates community offers comfort, convenience, and plenty of space both inside and out. Step into the inviting living room featuring vaulted ceilings, a cozy fireplace, and newer flooring that continues through the dining area and two bedrooms. The spacious primary retreat includes its own fireplace along with sliding glass doors leading to the backyard patio, creating the perfect private escape. Enjoy seamless indoor-outdoor living with newer sliding doors off both the kitchen and primary bedroom opening to a covered patio and peaceful backyard complete with mature landscaping, extensive concrete work, and a storage shed. Theres no shortage of parking with ample off-street parking in front, additional side parking with room for an RV, plus a 2-car garage. Low HOA fees provide access to a neighborhood park featuring a basketball court, lighted grassy picnic area, and space to relax and play. Conveniently located near schools, parks, shopping, restaurants, and offering easy commuter access, this home combines comfort, functionality, and lifestyle in one great package.
- Listing Status:
- Pending
- Date Added:
- May 23, 2026
- Data Last Updated:
- July 6, 2026 at 8:12PM
- Listing Office:
- 1st Class RealEstate Mavericks : 760-203-3373
- Listing Agent:
- LISA DORSEY : 760-524-2834
- MLS ID:
- HD26112725
- Appliances: DishwasherGas Range
- Flooring: CarpetLaminate
- A/C: Central Forced Air
- Heating: Forced Air Unit
- Fireplace: FP in Living Room
- General: N/K
- Pool: N/K
- Parking: GarageParking spaces: 2
- General: 1
- HOA Amenities: PlaygroundExterior Bldg Maintenance60.0Monthly
- Originating MLS: California Regional MLS
- County: San Bernardino
- Zoning: 3057232150000
- View: N/K
- Utilities: Electricity ConnectedNatural Gas ConnectedSewer ConnectedWater Connected
- Water: Public
- Sewer: Public Sewer
- Source: California Regional MLS
This listing courtesy of LISA DORSEY , 1st Class RealEstate Mavericks
Monthly Payment
- Principal & Interest $
- Property Taxes $
- Home Insurance $
- VA Funding Fee $


 New - 3 days ago