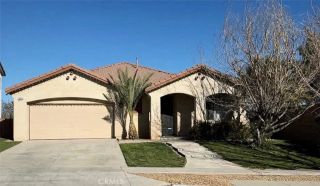
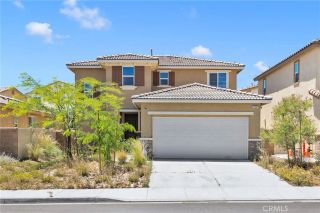
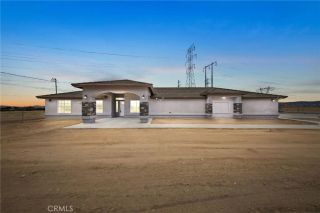
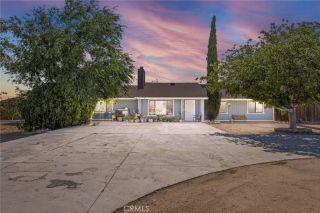
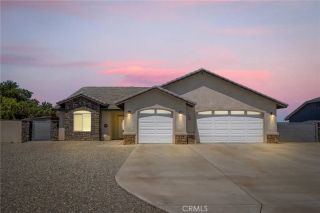
15212 El Centro Street, Hesperia, CA 92345
- 4 beds |
- 3 baths |
- 2,154 sqft
 Single-Family Home
  Built in 1956
  0.72acre lot
 2 car garage
  $281/sqft
  Listed 16 days ago
Property Description
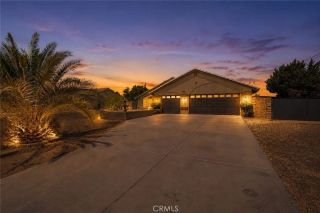
Discover your own private desert oasis with this exceptional move-in-ready multi-generational home! Thoughtfully updated and filled with designer touches, this 4-bedroom, 2-bath residence offers comfort, functionality, and endless possibilities. Beautiful new luxury vinyl flooring flows throughout the home, creating a cohesive and inviting atmosphere, while numerous upgrades ensure a truly turnkey experience. The separate guest/in-law quarters is a standout feature, complete with furnishings, a private shaded garden entrance, and its own drivewayperfect for extended family, guests, or a private retreat. Situated on approximately acre, this property is surrounded by more than 20 mature trees providing welcome shade during the warm summer months. Garden enthusiasts will fall in love with thoughtfully designed outdoor spaces, including 3 raised garden beds, a 10 x 20 greenhouse, and a thriving orchard featuring apricot, peach, nectarine, pomegranate, fig, and olive trees. The beautiful arbor showcases flourishing grapevines, raspberries, blackberries, and boysenberries, offering an abundance of fresh fruit for preserving your own harvest. The property is fully fenced and cross-fenced for added convenience. For the hobbyist, mechanic, or off-road enthusiast, the possibilities are endless with an impressive 18 x 36 detached garage/workshop featuring an evaporative cooler, EV charging station, extensive shelving, and ample room for vehicles, projects, and toys. An additional 22 x 34 concrete slab expands your workspace options. Storage is no concern with two new 10 x 12 insulate
- Listing Status:
- Pending
- Date Added:
- June 19, 2026
- Data Last Updated:
- July 6, 2026 at 2:13PM
- Listing Office:
- Coldwell Banker Home Source :
- Listing Agent:
- Pamela Chapdelaine : 760-963-8777
- MLS ID:
- HD26133814
- General: Partially FurnishedTile Counters
- Appliances: DishwasherRefrigeratorDouble OvenVented Exhaust FanWater Line to Refr
- Laundry: Gas & Electric Dryer HUWasher Hookup
- Flooring: Linoleum/VinylTile
- A/C: Swamp Cooler(s)
- Heating: Wall/GravityWood Stove
- Fireplace: FP in Living RoomRaised Hearth
- Disability Feature: No Interior StepsParking
- General: GreenhouseN/K
- Style: Ranch
- Other Structures: Greenhouse
- Pool: N/K
- Parking: Parking spaces: 2
- Roofing: Composition
- General: Stucco1
- HOA Amenities: 0.0
- Originating MLS: California Regional MLS
- County: San Bernardino
- Zoning: 0409182060000
- View: N/K
- Fencing: Chain LinkCross FencingPrivacyWood
- Utilities: Cable ConnectedElectricity ConnectedNatural Gas ConnectedWater Connected
- Water: Public
- Sewer: Other/Remarks
- Source: California Regional MLS
This listing courtesy of Pamela Chapdelaine , Coldwell Banker Home Source
Monthly Payment
- Principal & Interest $
- Property Taxes $
- Home Insurance $
- VA Funding Fee $

 New - 3 days ago