$434,900
17930 Seaforth Street, Hesperia, CA 92345
- 3 beds |
- 2 baths |
- 1,320 sqft
 Single-Family Home
  Built in 1986
  0.47acre lot
 3 car garage
  $329/sqft
  Listed 1 month ago
Property Description
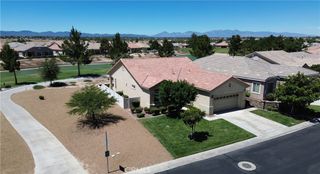
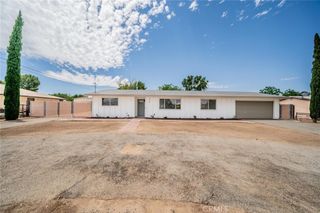
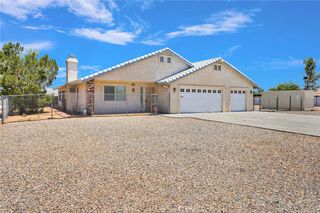
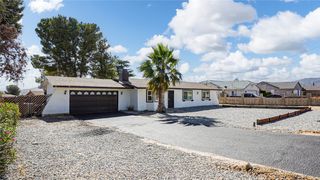
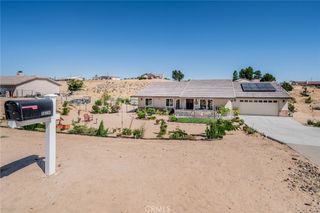
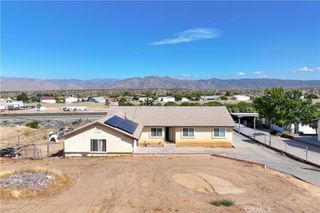
Beautiful home located in the highly sought-after Mesa area of Hesperia! This spacious property offers 3 bedrooms and 2 bathrooms with an open-concept layout designed for comfortable living and entertaining. The kitchen flows seamlessly into the dining and living areas, creating the perfect gathering space for family and friends. Enjoy the versatility this property provides, featuring a tandem garage along with ample parking space for RVs, boats, recreational toys, and more. The fully fenced lot offers added privacy and security while providing plenty of room to enjoy the outdoors. Combining comfort, functionality, and endless possibilities, this home is a must-see!
- Listing Status:
- Pending
- Date Added:
- May 22, 2026
- Data Last Updated:
- July 6, 2026 at 11:18PM
- Listing Office:
- Elevate Real Estate Agency : 951-280-9832
- Listing Agent:
- Gustavo Escobedo : 951-280-9832
- MLS ID:
- CV26108621

- General: Beamed CeilingsBreakfast BarCeiling Fan(s)Separate/Formal Dining RoomLaminate CountersAll Bedrooms Down
- Appliances: DishwasherGas CooktopGas Oven
- Laundry: Washer HookupGas Dryer HookupInsideStacked
- Flooring: TileVinyl
- A/C: Central Air
- Heating: Central
- Fireplace: ElectricFree StandingLiving RoomFireplace
- Disability Feature: Safe Emergency Egress from Home
- General: None
- Style: Modern
- Other Structures: Front PorchConcreteCovered
- Pool: None
- Parking: Converted GarageConcreteDoor-SingleDrivewayGarage Faces FrontGarageRV Access/ParkingTandemParking spaces: 3
- Roofing: Shingle
- General: Stucco1Slab
- Road/Access: City Street
- HOA Amenities: 0.0
- Originating MLS: CRMLS_CRM
- School District: Hesperia Unified
- County: San Bernardino
- Zoning: 0398132060000
- View: None
- Fencing: BlockChain LinkWood
- Utilities: Electricity ConnectedNatural Gas ConnectedWater ConnectedStandard
- Water: Public
- Sewer: Septic Type Unknown
- Source: CRMLS_CRM
This listing courtesy of Gustavo Escobedo , Elevate Real Estate Agency
Monthly Payment
$Est. Payment
- Principal & Interest $
- Property Taxes $
- Home Insurance $
- VA Funding Fee $