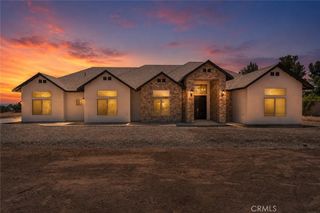
7168 Doheny Court, Hesperia, CA 92345
- 4 beds |
- 4 baths |
- 2,932 sqft
 Single-Family Home
  Built in 2026
  0.42acre lot
 3 car garage
  $239/sqft
  Listed 11 days ago
Property Description
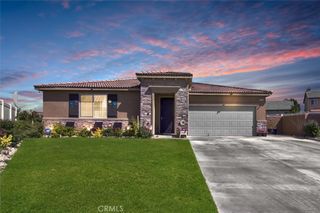
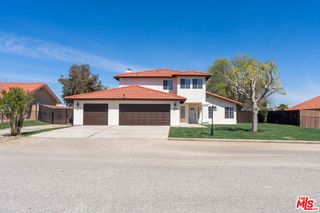
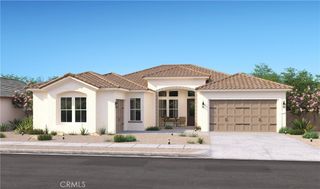
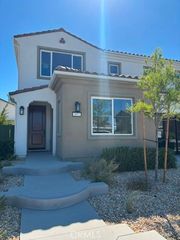
Discover elevated living at The Estates at Silverwood, where exceptional amenities and a vibrant master-planned setting create the perfect backdrop for everyday enjoyment. This impressive Austin plan offers 4 bedrooms, 3.5 baths, a private office, and a versatile activity room designed to adapt to your lifestyle. A dramatic foyer opens to a soaring great room filled with natural light, while a multi-slide glass door seamlessly connects indoor and outdoor living. The gourmet kitchen is a showpiece, featuring Quill-stained cabinetry, marble-look quartz countertops, a sprawling island, and GE Profile stainless-steel appliances. Retreat to the luxurious primary suite with a spa-inspired bath showcasing dual vanities, a freestanding soaking tub, walk-in shower, and oversized closet. Enjoy resort-style community amenities including a pool, clubhouse, sports courts, and scenic open spaces, all conveniently located near shopping, dining, and commuter routes. **Prices subject to change.
- Listing Status:
- Active
- Date Added:
- June 25, 2026
- Data Last Updated:
- July 6, 2026 at 1:16PM
- Listing Office:
- K. Hovnanian Companies of CA : 888-408-6590
- Listing Agent:
- Michelle Nguyen : 888-408-6590
- MLS ID:
- SW26138026

- General: Community
- Style: Bungalow
- Pool: CommunityAssociation
- Parking: Direct AccessGarage Faces FrontGarageGarage Door OpenerGarage Faces SideParking spaces: 3
- Roofing: Tile
- Windows: Double Pane WindowsScreens
- General: DrywallFrameStucco1Slab
- Road/Access: Paved
- HOA Amenities: ClubhouseOther CourtsPlaygroundPickleballPoolSpa/Hot Tub157.0Monthly
- Originating MLS: CRMLS_CRM
- School District: Hesperia Unified
- County: San Bernardino
- Zoning: 3027451010000
- View: None
- Fencing: New Condition
- Utilities: Cable AvailableElectricity ConnectedNatural Gas ConnectedSewer ConnectedUnderground UtilitiesWater Connected
- Water: Public
- Sewer: Public Sewer
- Source: CRMLS_CRM
This listing courtesy of Michelle Nguyen , K. Hovnanian Companies of CA
Monthly Payment
- Principal & Interest $
- Property Taxes $
- Home Insurance $
- VA Funding Fee $

 New - 3 days ago