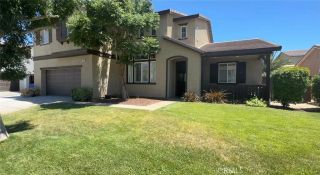
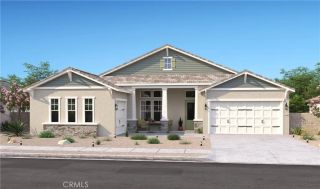
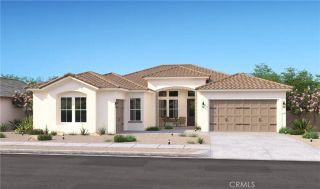
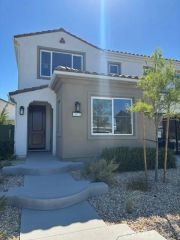
8844 Glencliff Avenue, Hesperia, CA 92345
- 4 beds |
- 3 baths |
- 3,110 sqft
 Single-Family Home
  Built in 2024
  7,732sqft lot
 2 car garage
  $198/sqft
  Listed 2 days ago
Property Description
Welcome YOUR new home!! Beautiful, turn-key home built in 2024, offering 3,110 square feet of thoughtfully designed living space. This spacious two-story residence features 4 bedrooms and 3 full bathrooms, including a convenient downstairs bedroom and full bathperfect for guests, multi-gen, or a home office. The walk-in closet to the upstairs, primary bedroom is a room all on it's own! Worried about what the cost will be to cool this home down? Don't be! With solar, your monthly cost is low, so keep that air on and be comfortable! The open-concept floor plan is ideal for both everyday living and entertaining, with a beautifully designed kitchen that flows seamlessly into the expansive family room, creating the perfect gathering space for family and friends. The home has been meticulously maintained and is move-in ready, providing the feel of a brand-new home without the wait. Outside, the front yard showcases attractive drought-tolerant landscaping for low-maintenance curb appeal, while the generously sized backyard offers a blank canvas ready for YOU to create, with YOUR vision, of what YOU want! Whether you dream of a pool, outdoor kitchen, garden, or custom patio, the possibilities are endless. Don't miss this opportunity to own a like-new home that combines modern design, flexible living spaces, and the chance to personalize the home and backyard to fit your lifestyle.
- Listing Status:
- Active
- Date Added:
- July 3, 2026
- Data Last Updated:
- July 6, 2026 at 7:12AM
- Listing Office:
- Keller Williams High Desert : 760-991-2120
- Listing Agent:
- Dawn Guest : 760-680-1772
- MLS ID:
- HD26144702
- Pool: N/K
- Parking: GarageParking spaces: 2
- General: 2
- HOA Amenities: 0.0
- Originating MLS: California Regional MLS
- County: San Bernardino
- Zoning: 3046331160000
- View: Mountains/HillsNeighborhood
- Restrictions: CC&R's
- Utilities: Electricity ConnectedNatural Gas ConnectedSewer ConnectedWater Connected
- Water: Public
- Sewer: Public Sewer
- Source: California Regional MLS
This listing courtesy of Dawn Guest , Keller Williams High Desert
Monthly Payment
- Principal & Interest $
- Property Taxes $
- Home Insurance $
- VA Funding Fee $


 New - 3 days ago