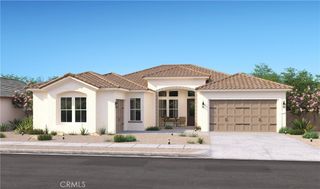
12269 Bali Street, Victorville, CA 92392
- 3 beds |
- 3 baths |
- 3,145 sqft
 Single-Family Home
  Built in 2004
  7,322sqft lot
 3 car garage
  $178/sqft
  Listed 15 days ago
Property Description
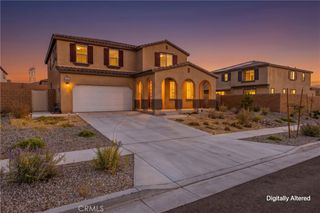
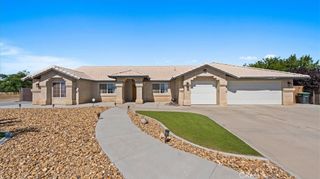
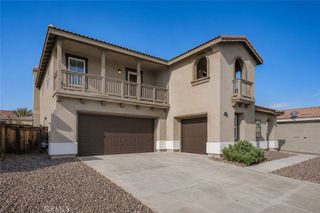
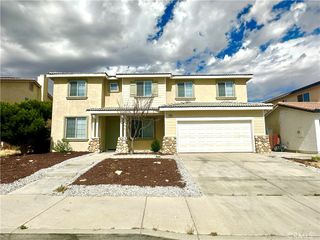
Welcome to this beautifully maintained two-story pool home offering 3,145 square feet of thoughtfully designed living space, a rare attached three-car tandem garage, and no HOA. This spacious residence features 3 bedrooms, 2.5 bathrooms, soaring ceilings, abundant natural light, and a versatile floor plan designed for today's lifestyle. The inviting kitchen features abundant cabinetry, generous counter space, a large center island, and opens seamlessly to the spacious family room, creating an ideal setting for everyday living and entertaining. Plantation shutters throughout much of the home add timeless style, warmth, and privacy. The main level includes a versatile enclosed flex room overlooking the family room through decorative interior windows, making it ideal for a home office, library, media room, hobby room, or additional living space. Upstairs, the spacious primary suite features a large walk-in closet and private ensuite bathroom. Two additional bedrooms are complemented by an open loft overlooking the foyer, providing flexible space for a study area, reading nook, or home office. Step outside to your backyard retreat featuring an inviting in-ground pool and spa, creating the perfect setting for relaxing, entertaining, and enjoying Southern California living. The attached three-car tandem garage provides generous parking and storage options to accommodate a variety of needs. Conveniently located near schools, shopping, dining, parks, and commuter routes, this exceptional home offers comfort, flexibility, and everyday convenience in one of Victorville's desirable neighborhoods.
- Listing Status:
- Active
- Date Added:
- July 5, 2026
- Data Last Updated:
- July 6, 2026 at 7:16AM
- Listing Office:
- KW Mojave : 760-951-5242
- Listing Agent:
- Richard Givens : 818-437-8924
- MLS ID:
- HD26140633

- General: In GroundPrivate
- Style: Contemporary
- Other Structures: PatioCovered
- Pool: In GroundPrivate
- Parking: ConcreteDirect AccessDrivewayGarage Faces FrontGarageGarage Door OpenerTandemParking spaces: 5
- Roofing: Tile
- Windows: Plantation Shutters
- General: FrameStucco2Slab
- Road/Access: City Street
- HOA Amenities: 0.0
- Originating MLS: CRMLS_CRM
- School District: Hesperia Unified
- County: San Bernardino
- Zoning: 3071771320000
- View: NeighborhoodView
- Fencing: Wood
- Utilities: Electricity ConnectedNatural Gas ConnectedSewer ConnectedWater ConnectedStandard
- Water: Public
- Sewer: Public Sewer
- Source: CRMLS_CRM
This listing courtesy of Richard Givens , KW Mojave
Monthly Payment
- Principal & Interest $
- Property Taxes $
- Home Insurance $
- VA Funding Fee $

 New - 1 day ago