7172 Jargon St, Hesperia, CA 92344
- 4 beds |
- 4 baths |
- 3,216 sqft
 Single-Family Home
  Built in 2003
  1.92acre lot
 4 car garage
  $348/sqft
  Listed 5 months ago
Property Description
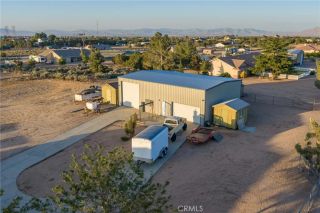
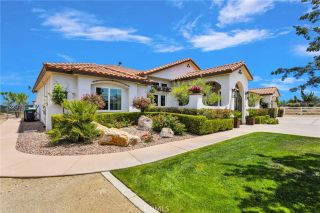
Spectacular Oak Hills Estate with Pool & Massive Workshop/RV Garage! Welcome to this exceptional 4-bedroom, 3.5-bath custom home offering 3,216 sq ft of living space on an expansive 83,635 sq ft lot. This unique property is ideal for entertainers, hobbyists, and RV enthusiasts alike. The home features two primary suites, walk-in closets in every bedroom two in the main suite, plus a bonus room off the primary bedroom, the living room has a pellet stove, and the formal dining room offers built-in cabinetry. The kitchen offers Italian Silestone and granite countertops, designer backsplash, pull-out drawers, and an oversized islandperfect for gatherings. Step outside to an entertainers paradise with a sparkling pool and spa, fire pit, built-in BBQ, extended patio with electric shutters, and beautifully landscaped grounds. Enjoy the garden area with grapevines and fruit trees, fire ring, shed, metal boat cover, and automatic sprinklers. The property is fully fenced and cross-fenced for added versatility. A standout feature is the massive workshop/RV garage equipped with three automatic garage doors, air compressor system throughout, two sinks with hot water, its own water heater, full bathroom with shower, intercom system, alarm system, and full RV hookups. The shop has its own septic system, with a separate septic serving the home. Additional highlights include intercom throughout the house and shop, RV access to the shop, two septic systems, and close proximity to the I-15 freewayideal for commuters. This rare Oak Hills property offers space, functionality, and endless possib
- Listing Status:
- Active
- Date Added:
- January 21, 2026
- Data Last Updated:
- July 6, 2026 at 3:12PM
- Listing Office:
- Century 21 Allstars : 562-863-2121
- Listing Agent:
- Tina Louise Sanchez : 626-367-8809
- MLS ID:
- PW26016957
- General: Private Below GroundHeatedPrivate
- Pool: Below GroundPrivate
- Parking: GarageParking spaces: 14
- Roofing: Tile/Clay
- General: StuccoFrame1
- Originating MLS: California Regional MLS
- County: San Bernardino
- Zoning: 0357411240000
- View: Mountains/HillsPeek-A-Boo
- Fencing: ElectricWrought IronChain Link
- Utilities: Cable AvailableElectricity AvailableNatural Gas AvailableSee Remarks
- Water: Other/Remarks
- Sewer: Unknown
- Source: California Regional MLS
This listing courtesy of Tina Louise Sanchez , Century 21 Allstars
Monthly Payment
- Principal & Interest $
- Property Taxes $
- Home Insurance $
- VA Funding Fee $

 New - 9 hours ago