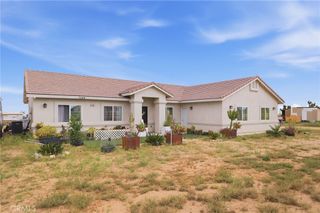
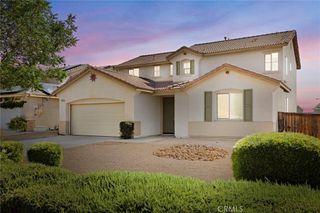
8535 Alta Mesa Road, Hesperia, CA 92344
- 3 beds |
- 2 baths |
- 2,161 sqft
 Single-Family Home
  Built in 2001
  2.3acre lot
 2 car garage
  $278/sqft
  Listed 12 days ago
Property Description
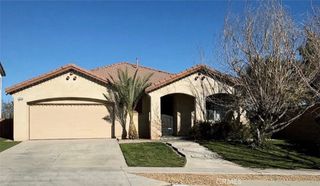
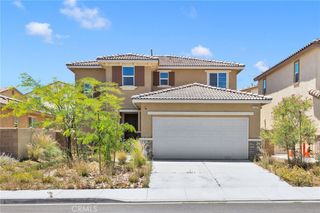
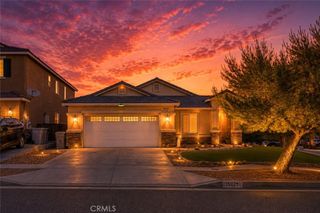
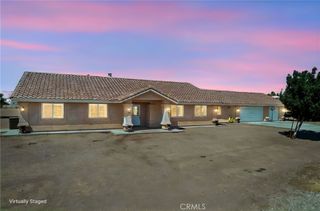
West Oak Hills Commuter Friendly*** On Paved Roads*** Welcome to this gorgeous custom-built home in the highly desirable West Oak Hills community! Situated on over 2 acres, this stunning 3-bedroom, 2-bathroom property offers breathtaking panoramic views of the High Desert to the east and the majestic San Gabriel Mountains to the west. From the moment you arrive, you'll appreciate the home's exceptional curb appeal, featuring decorative stone accents, mature landscaping, and beautifully maintained front and back yards complete with fruit trees. Located within the highly acclaimed Snowline Unified School District, this property offers the perfect blend of peaceful country living and everyday convenience, with easy commuter access and paved road frontage. Step inside to discover a thoughtfully designed floor plan featuring elegant custom shutters throughout, a cozy dual-sided fireplace, and inviting living spaces perfect for both entertaining and everyday living. The spacious kitchen boasts beautiful cabinetry, granite countertops, and ample workspace for the home chef. Meticulously maintained and move-in ready, this exceptional home offers the space, privacy, and spectacular views you've been searching for. Don't miss this rare opportunity to own a beautiful custom home in one of West Oak Hills' most sought-after neighborhoods!
- Listing Status:
- Active
- Date Added:
- June 28, 2026
- Data Last Updated:
- July 6, 2026 at 1:16PM
- Listing Office:
- Give2Give Realty : 760-900-9181
- Listing Agent:
- Serena Whyte : 760-900-9181
- MLS ID:
- HD26136606

- General: LightingTV AntennaShed(s)
- Style: Contemporary
- Other Structures: Shed(s)Front PorchConcretePatioCoveredOpen
- Pool: None
- Parking: ConcreteDrivewayGarageParking spaces: 8
- Roofing: Tile
- Windows: Custom Covering(s)Double Pane WindowsScreensShutters
- General: Unknown1Slab
- Road/Access: Private Road
- HOA Amenities: 0.0
- Originating MLS: CRMLS_CRM
- School District: Snowline Joint Unified
- County: San Bernardino
- Zoning: 3039021250000
- View: City LightsDesertMountain(s)ValleyView
- Fencing: Chain LinkCross FencedVinyl
- Utilities: Electricity ConnectedNatural Gas Not AvailablePropane220 Volts in Laundry
- Water: Public
- Sewer: Septic Type Unknown
- Source: CRMLS_CRM
This listing courtesy of Serena Whyte , Give2Give Realty
Monthly Payment
- Principal & Interest $
- Property Taxes $
- Home Insurance $
- VA Funding Fee $