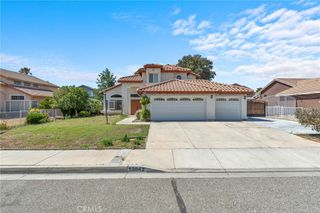
9067 Carson Avenue, Hesperia, CA 92344
- 4 beds |
- 3 baths |
- 2,700 sqft
 Single-Family Home
  Built in 2026
  6,190sqft lot
 2 car garage
  $215/sqft
  Listed 1 month ago
Property Description
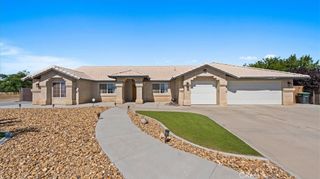
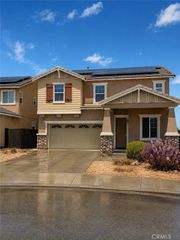
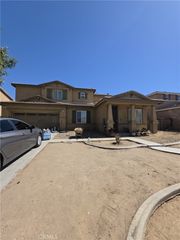
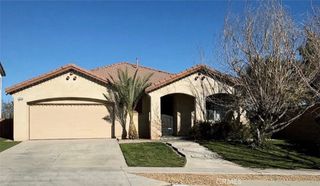
Move-in ready Plan 2 at Pacific Crest! This beautifully designed one-story home offers an expansive 2,700 square feet of thoughtfully planned living space, featuring 4 generously sized bedrooms and 3 well-appointed bathrooms, perfect for both everyday life and entertaining guests. The layout places all living areas on a single level, making it exceptionally convenient for families with young children, multigenerational households, or anyone seeking easy accessibility without stairs. The kitchen features an Oceania quartz countertop, large kitchen island and Samsung gas appliances. Enjoy LVP flooring in main areas, plush carpet in bedrooms, recessed lighting, and pre-wiring in the primary suite. A two-car garage provides parking and extra storage. Located just steps from parks, trails, shopping, and top-rated schools, schedule your private tour today and see it for yourself! *Photos are of the Plan 2 model home; actual features, finishes, and layout may vary.
- Listing Status:
- Active
- Date Added:
- June 1, 2026
- Data Last Updated:
- July 6, 2026 at 8:20PM
- Listing Office:
- Pacific Communities Builder Inc. : 949-979-4755
- Listing Agent:
- Christopher Hopkins : 949-979-4755
- MLS ID:
- SR26118741

- Pool: None
- Parking: Parking spaces: 2
- General: 1
- HOA Amenities: 0.0
- Originating MLS: CRMLS_CRM
- School District: Hesperia Unified
- County: San Bernardino
- Zoning: 3057331200000
- View: None
- Utilities: Cable AvailableElectricity AvailablePhone AvailableSewer AvailableWater Available
- Water: Public
- Sewer: Public Sewer
- Source: CRMLS_CRM
This listing courtesy of Christopher Hopkins , Pacific Communities Builder Inc.
Monthly Payment
- Principal & Interest $
- Property Taxes $
- Home Insurance $
- VA Funding Fee $

 New - 3 days ago