9375 Agave Drive, Hesperia, CA 92344
- 4 beds |
- 3 baths |
- 2,977 sqft
 Single-Family Home
  Built in 2004
  6,970sqft lot
 3 car garage
  $168/sqft
  Listed 1 month ago
Property Description
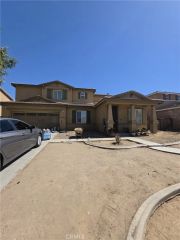
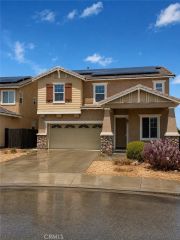
Welcome to 9375 Agave Dr. a stunning and spacious home ready to welcome its next family! One of the largest homes in the neighborhood, this impressive property sits on an oversized lot, offering exceptional space both inside and out. Featuring 4 spacious bedrooms plus a dedicated office, this home provides the flexibility needed for a growing family, remote work, or guest accommodations. The expansive primary suite serves as a private retreat, complete with a large ensuite bathroom and generous walk-in closet. The home also features 2.5 bathrooms, an upstairs laundry room, and soaring ceilings that create a bright, open feel from the moment you enter. At the heart of the home is a large kitchen designed for both everyday living and entertaining, featuring classic tile countertops, a center island, abundant cabinetry, and plenty of workspace. Multiple living areas include a formal living room, dining area, family room, and two fireplaces, providing plenty of room to gather and relax. Adding even more value, the home is equipped with solar panels, offering energy efficiency and potential utility savings. Outside, you'll find a spacious 3-car garage, an extended driveway, and a huge backyard with existing hardscape already in place for a future koi pond. Several fruit trees add charm and enjoyment to the outdoor space. Conveniently located near shopping, dining, schools, and freeway access, this home offers the perfect combination of size, comfort, and convenience. Recent price adjustment makes this an incredible opportunity! Don't miss your chance to own one of the standout
- Listing Status:
- Active
- Date Added:
- May 21, 2026
- Data Last Updated:
- July 6, 2026 at 10:13PM
- Listing Office:
- TOP PRODUCERS REALTY PARTNERS : 909-590-8853
- Listing Agent:
- Hector Rojero : 213-590-3219
- MLS ID:
- CV26111893
- Pool: N/K
- Parking: Direct Garage AccessGarageGarage - Single DoorParking spaces: 3
- General: 2
- HOA Amenities: 0.0
- Originating MLS: California Regional MLS
- County: San Bernardino
- Zoning: 3057022020000
- View: N/K
- Water: Public
- Sewer: Public Sewer
- Source: California Regional MLS
This listing courtesy of Hector Rojero , TOP PRODUCERS REALTY PARTNERS
Monthly Payment
- Principal & Interest $
- Property Taxes $
- Home Insurance $
- VA Funding Fee $

 New - 3 days ago