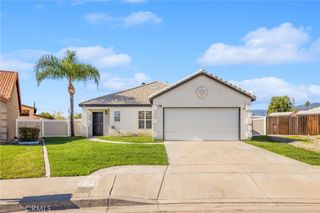
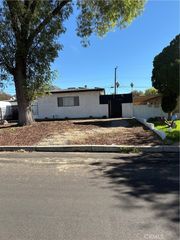
26224 23rd Street, Highland, CA 92346
- 3 beds |
- 2 baths |
- 1,493 sqft
 Single-Family Home
 Built in 1960
 10,585sqft lot
 2 car garage
 $331/sqft
 Listed 3 days ago
Property Description
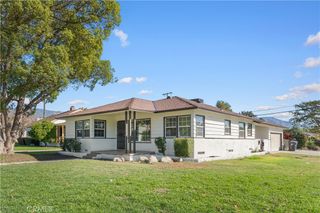
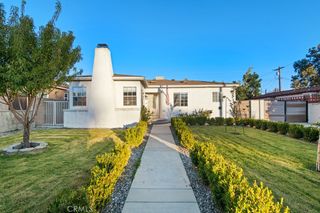
Welcome home to this charming single-story Highland home, where comfort, space, and beautiful mountain views come together! Nestled on a desirable corner lot with RV parking, this inviting 3-bedroom, 2-bathroom home offers a wonderful place to relax, entertain, and make lasting memories. From the moment you step inside, you'll appreciate the warm and welcoming atmosphere, spacious open floor plan, and comfortable family room featuring built-in shelving, cabinetry, and recessed lighting. The kitchen is the heart of the home, complete with a center cooking island and a cozy breakfast nook, perfect for enjoying your morning coffee or sharing meals with loved ones. Step outside and imagine the possibilities! The generously sized, pool-sized backyard offers plenty of room for weekend BBQs, family gatherings, or simply relaxing and enjoying the beautiful mountain views. There's even room to create your dream outdoor retreat! Additional highlights include convenient RV parking and solar panels to help keep energy costs down. You'll also love the location, just minutes from local shopping, dining, and a few blocks from the 210 Freeway. Whether you're hosting friends and family or enjoying a quiet evening at home, this Highland gem has so much to offer. Come see for yourself and imagine making this wonderful home your own! Schedule your private showing today!
- Listing Status:
- Active
- Date Added:
- November 20, 2026
- Data Last Updated:
- November 22, 2026 at 3:18PM
- Listing Office:
- Keller Williams Empire Estates : 909-945-0600
- Listing Agent:
- ALVIN TAPIA : 909-945-0642
- Contact:
- 909-921-4916
- MLS ID:
- IV26245310

- General: None
- Style: Mid-Century Modern
- Other Structures: Patio
- Pool: None
- Parking: DrivewayGarageGarage Door OpenerParking spaces: 2
- Roofing: AsphaltTile
- Windows: BlindsScreens
- General: 1Raised
- Road/Access: City Street
- HOA Amenities: 0.0
- Originating MLS: CRMLS_CRM
- School District: San Bernardino City Unified
- County: San Bernardino
- Zoning: RS0285342110000
- View: NeighborhoodView
- Fencing: Block
- Utilities: Natural Gas ConnectedSewer ConnectedWater Connected
- Water: Public
- Sewer: Public Sewer
- Source: CRMLS_CRM
This listing courtesy of ALVIN TAPIA , Keller Williams Empire Estates
Monthly Payment
- Principal & Interest $
- Property Taxes $
- Home Insurance $
- VA Funding Fee $