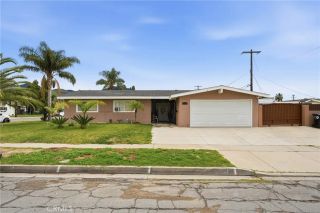
7800 Buckeye, Highland, CA 92346
- 3 beds |
- 2 baths |
- 1,330 sqft
 Single-Family Home
 Built in 1998
 8,002sqft lot
 2 car garage
 $398/sqft
 Listed 12 days ago
Property Description
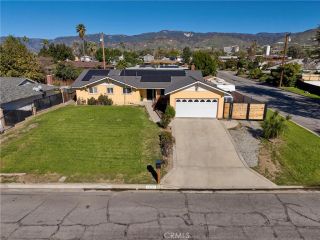
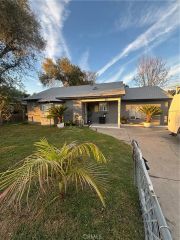
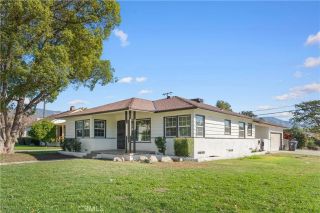
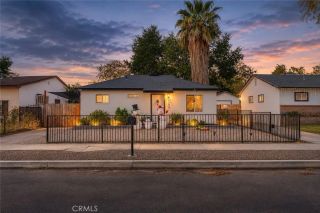
Welcome to 7800 Buckeye Street, a charming single-story home on a quiet cul-de-sac in one of Highlands established residential neighborhoods. The home has 3 bedrooms and 2 bathrooms with approximately 1,330 square feet of living space, on a generous 8,000 sq ft lot. The living room has vaulted ceilings and a cozy fireplace, so it feels bright and open for everyday living and entertaining. The kitchen offers ample cabinet space, tile countertops and a layout that flows easily into the main living areas. The primary suite includes an en-suite bathroom with dual sinks. Two more bedrooms can serve as guest rooms, a home office or hobby space. The home has been thoughtfully refreshed with new interior paint, new window treatments and new ceiling fans. There is no carpet: ceramic tile runs throughout the main living areas, and wood-look laminate plank flooring is in the bedrooms. Other features include central heating and air conditioning, an indoor laundry room and an attached two-car garage. Outside, the large backyard has plenty of room for gardening, play, or relaxing and entertaining. The front yard has new sod and sprinklers for great curb appeal. Location is a standout. The new Greenspot Crossing center is just minutes away, with Stater Bros., Starbucks, In-N-Out, Jersey Mikes, Daves Hot Chicken and more. The nearby Palm Avenue plaza adds local favorites like Thai Spoon, RamenKoko, Pho T&T and Jennys Diner, and Lowes is close by for weekend projects. Highland Community Park is about a mile away. Yaamava Resort & Casino and historic Downtown Redlands are a short drive for d
- Listing Status:
- Active
- Date Added:
- November 12, 2026
- Data Last Updated:
- November 22, 2026 at 3:11PM
- Listing Office:
- First Team Real Estate : 949-240-7979
- Listing Agent:
- Amy Balsz : 949-246-5222
- MLS ID:
- OC26240798
- General: N/K
- Pool: N/K
- Parking: Direct Garage AccessGarage - Single DoorGarage Door OpenerParking spaces: 4
- Roofing: Tile/Clay
- General: Stucco1
- HOA Amenities: 0.0
- Originating MLS: California Regional MLS
- County: San Bernardino
- Zoning: 1201451090000
- View: Neighborhood
- Fencing: VinylWood
- Utilities: Cable ConnectedElectricity ConnectedNatural Gas ConnectedPhone ConnectedSewer AvailableWater Connected
- Water: Public
- Sewer: Public Sewer
- Source: California Regional MLS
This listing courtesy of Amy Balsz , First Team Real Estate
Monthly Payment
- Principal & Interest $
- Property Taxes $
- Home Insurance $
- VA Funding Fee $

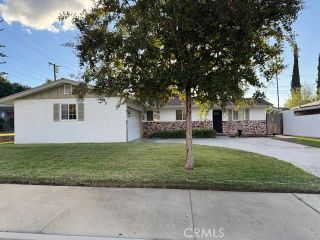
 New - 9 hours ago