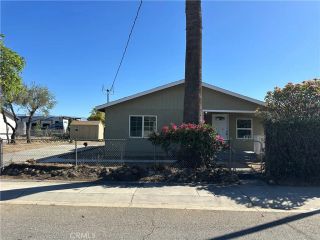
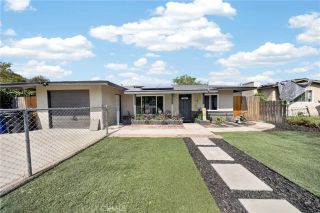
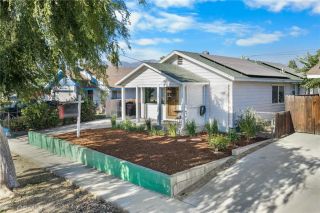
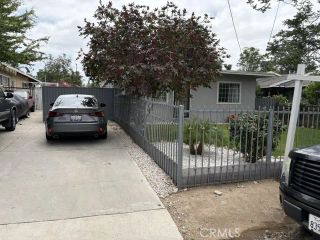
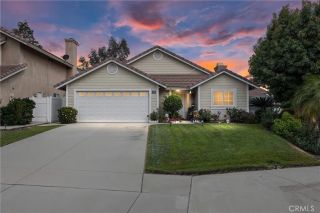
27394 Rustic Lane, Highland, CA 92346
- 3 beds |
- 2 baths |
- 1,193 sqft
 Single-Family Home
  Built in 1984
  8,398sqft lot
 2 car garage
  $440/sqft
  Listed 3 days ago
Property Description
Welcome to 27394 Rustic Ln, a beautifully refreshed single-story home in Highland offering 3 bedrooms, 2 bathrooms, and 1,193 square feet of bright, functional living space on an 8,400 square foot lot. Thoughtfully updated throughout, the home showcases fresh interior and exterior paint, updated lighting, new window coverings, refreshed bathrooms with modern fixtures and trim, and numerous improvements that create a clean, move-in ready feel while maintaining timeless appeal. Step inside to an inviting living room highlighted by vaulted ceilings, abundant natural light, rich wood-look flooring, and a cozy white brick fireplace that serves as the heart of the home. The adjoining dining area flows seamlessly into the refreshed kitchen featuring crisp white cabinetry, quartz-style countertops, stainless steel appliances, ample storage, and views overlooking the backyard. The well-designed floor plan offers a comfortable primary suite with an en-suite bath, while two additional bedrooms provide flexibility for family, guests, or a home office. Outside, the expansive backyard is full of opportunity with a covered patio for outdoor dining, generous lawn space, a gated swimming pool, and plenty of room to create your ideal outdoor retreat, entertain guests, or simply enjoy Southern California living. Situated in an established Highland neighborhood with convenient access to shopping, dining, parks, schools, and major commuter routes, this home combines modern updates, functional living spaces, and exceptional outdoor potential in one attractive package. Contact your Realtor today
- Listing Status:
- Active
- Date Added:
- July 6, 2026
- Data Last Updated:
- July 10, 2026 at 6:11AM
- Listing Office:
- eXp Realty of California Inc : 888-584-9427
- Listing Agent:
- Jessica Nieto : 562-714-2176
- MLS ID:
- OC26130192
- General: N/K
- Pool: Below GroundPrivate
- Parking: Garage - Two DoorParking spaces: 4
- General: 1
- HOA Amenities: 0.0
- Originating MLS: California Regional MLS
- County: San Bernardino
- Zoning: 1201041500000
- View: N/K
- Utilities: Electricity ConnectedNatural Gas ConnectedSewer ConnectedWater Connected
- Water: Public
- Sewer: Public Sewer
- Source: California Regional MLS
This listing courtesy of Jessica Nieto , eXp Realty of California Inc
Monthly Payment
- Principal & Interest $
- Property Taxes $
- Home Insurance $
- VA Funding Fee $

 New - 11 hours ago