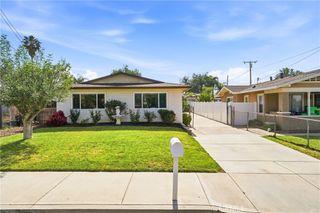
7726 Del Rosa, San Bernardino, CA 92410
- 3 beds |
- 2 baths |
- 1,204 sqft
 Single-Family Home
  Built in 1958
  9,644sqft lot
 1 car garage
  $415/sqft
  Listed 4 days ago
Property Description
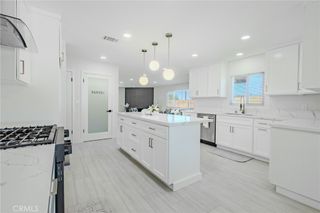
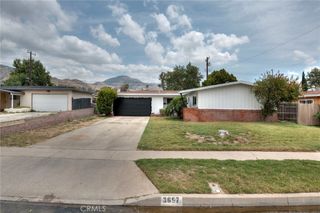
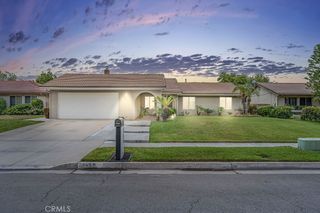
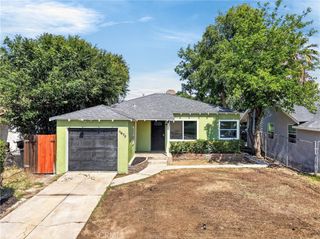
MAXIMUM ENERGY SAVINGS AND CITY APPROVED ADU PLANS! Welcome to this fully upgraded San Bernardino property, designed for modern efficiency, luxurious comfort, and massive income potential. This beautiful 3-bedroom home boasts nice, spacious rooms and premium upgrades all throughout, offering the perfect blend of style and functionality. Step inside to discover a wide-open floor plan featuring a sleek quartz kitchen, beautifully upgraded bathrooms, and gorgeous new flooring. The primary suite serves as your own private retreat, complete with a massive walk-in closet and a stunning, modern walk-in shower. Beyond the aesthetic appeal, this home features an energy-efficient solar panel system paired with a new roof, offering the ultimate setup for immediate monthly utility savings from day one. INVESTOR & MULTIGENERATIONAL DREAM:The expansive backyard comes complete with city-approved plans to build an Accessory Dwelling Unit (ADU). Because the lot is so oversized, you can easily build this second income-producing unit and still maintain a massive private yard for entertaining. Conveniently located near schools, major shopping centers, and commuter routes, this turnkey property is fully loaded and ready for its next owner!
- Listing Status:
- Active
- Date Added:
- May 28, 2026
- Data Last Updated:
- May 31, 2026 at 1:17AM
- Listing Office:
- KELLER WILLIAMS EMPIRE ESTATES : 909-945-0600
- Listing Agent:
- Jasmin Pascual-Mendez : 714-251-3986
- MLS ID:
- CV26114519

- General: None
- Other Structures: Front PorchRear PorchConcrete
- Pool: None
- Parking: Driveway Down Slope From StreetDoor-SingleDrivewayGarageParking spaces: 3
- Roofing: Shingle
- General: 1
- HOA Amenities: 0.0
- Originating MLS: CRMLS_CRM
- School District: San Bernardino City Unified
- County: San Bernardino
- Zoning: 0278241130000
- View: Mountain(s)NeighborhoodView
- Fencing: Barbed Wire
- Utilities: Sewer Not Available
- Water: Public
- Sewer: None
- Source: CRMLS_CRM
- Exclusions: washer/dryer
This listing courtesy of Jasmin Pascual-Mendez , KELLER WILLIAMS EMPIRE ESTATES
Monthly Payment
- Principal & Interest $
- Property Taxes $
- Home Insurance $
- VA Funding Fee $

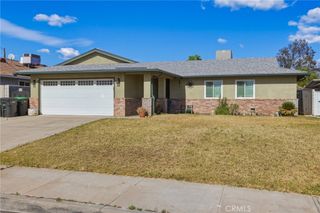
 New - 1 day ago