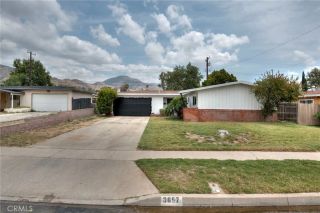
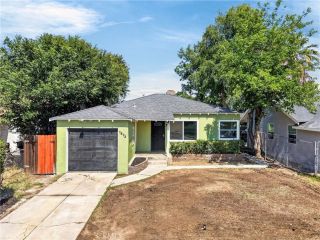
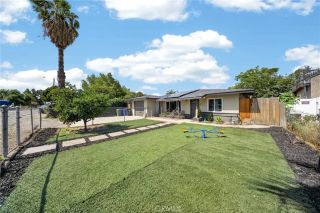
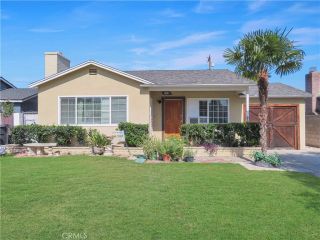
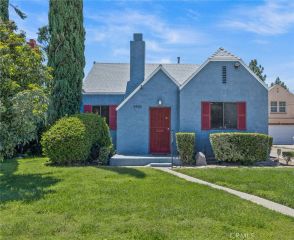
7183 Olive, Highland, CA 92346
- 3 beds |
- 1 bath |
- 1,070 sqft
 Single-Family Home
  Built in 1973
  7,636sqft lot
 2 car garage
  $449/sqft
  Listed 5 days ago
Property Description
Welcome to 7183 Olive St in Highland a beautifully remodeled 3-bedroom, 1-bathroom home that truly shows like a model home. From the moment you step inside, youll immediately appreciate the modern open floor plan, stylish upgrades, and pride of ownership throughout. This move-in ready property has been thoughtfully updated to combine comfort, functionality, and contemporary design. The spacious layout creates a seamless flow between the living, dining, and kitchen areas, making it ideal for both everyday living and entertaining. The upgraded kitchen serves as the centerpiece of the home and features stunning granite countertops, custom cabinetry, stainless steel appliances, and modern finishes that bring both style and functionality together. Additional interior upgrades include recessed can lighting throughout and updated windows that provide excellent natural light while enhancing the homes overall energy efficiency and modern appeal. Every detail of this home has been carefully designed to create a clean, bright, and inviting atmosphere. Large lot, with RV parking, so much space perfect for all your toys, adding a pool, or perhaps adding an ADU. Beyond the cosmetic upgrades, this property also offers major system improvements that provide long-term value and peace of mind, including a newer roof, newer HVAC system, and newer plumbing. These significant upgrades make this home truly stand out and allow buyers to move in with confidence. Whether youre relaxing indoors, entertaining guests, or simply enjoying the beautifully updated spaces, this home delivers the perfect b
- Listing Status:
- Active
- Date Added:
- May 25, 2026
- Data Last Updated:
- May 31, 2026 at 2:11AM
- Listing Office:
- The Real Brokerage, Inc. : 619-248-6434
- Listing Agent:
- Leticia Sotomayor :
- MLS ID:
- CV26112901
- Pool: N/K
- Parking: Direct Garage AccessParking spaces: 2
- General: 1
- HOA Amenities: 0.0
- Originating MLS: California Regional MLS
- County: San Bernardino
- Zoning: 1191411100000
- View: N/K
- Water: Public
- Sewer: Public Sewer
- Source: California Regional MLS
This listing courtesy of Leticia Sotomayor , The Real Brokerage, Inc.
Monthly Payment
- Principal & Interest $
- Property Taxes $
- Home Insurance $
- VA Funding Fee $

 New - 2 days ago