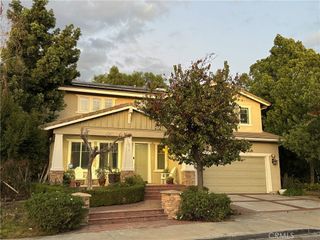
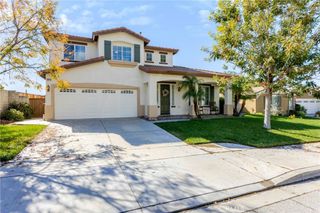
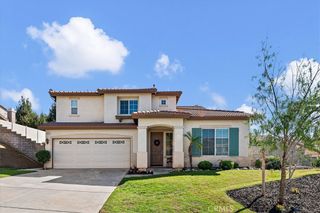
28267 Plumblossom, Highland, CA 92346
- 4 beds |
- 3 baths |
- 3,686 sqft
 Single-Family Home
 Built in 2004
 8,790sqft lot
 3 car garage
 $231/sqft
 Listed 27 days ago
Property Description
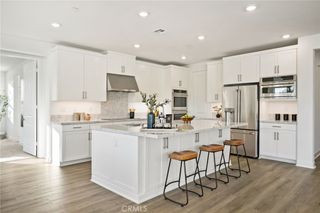
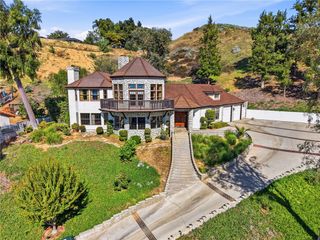
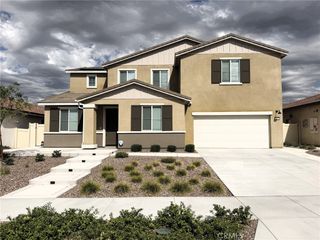
Room to live, room to play, and a backyard made for entertaining all year long! Welcome to 28267 Plumblossom Lane, a standout East Highland home offering nearly 3,700 square feet, 4 bedrooms, and 3 bathrooms. Step inside to a formal living room that sets the tone, a formal dining room ready for holiday dinners, a bonus room perfect for your home office, and a convenient indoor laundry room. The heart of the home is the oversized kitchen, showcasing rich wood cabinetry, granite counters, and stainless steel appliances, all flowing into the back living room for easy everyday living and effortless gatherings. Head upstairs to find three generous guest bedrooms and a bonus loft, currently a home gym, that's ready to become a 5th bedroom or the ultimate game room. Then retreat to the primary suite, your own private escape, with a spacious sitting area that flows into a luxurious bath featuring dual sinks, a large soaking tub, and a walk-in closet. Need more? Now for the showstopper: step out back to a true entertainer's paradise with covered patios, extra decking, and a gorgeous custom pool and spa. From summer pool parties to cozy winter nights in the spa, this backyard is built for entertaining every season of the year! An extra-wide driveway offers potential RV parking for all your toys. All of this in a prime East Highland location with amazing access to freeways, shopping centers, restaurants, schools, and so much more. Homes like this don't come along often. Don't miss it!
- Listing Status:
- Active
- Date Added:
- October 26, 2026
- Data Last Updated:
- November 22, 2026 at 4:17PM
- Listing Office:
- RE/MAX ADVANTAGE : 909-797-4133
- Listing Agent:
- Brandon Mihld : 909-307-5665
- Contact:
- 909-709-9841
- MLS ID:
- IG26231455

- General: HeatedIn GroundPrivate
- Style: Patio Home
- Other Structures: ConcreteCovered
- Pool: HeatedIn GroundPrivate
- Parking: ConcreteDoor-MultiDirect AccessDrivewayDriveway Up Slope From StreetGarage Faces FrontGarageGarage Door OpenerRV PotentialParking spaces: 3
- Roofing: Tile
- General: Stucco2
- Road/Access: City Street
- HOA Amenities: 43.0Monthly
- Originating MLS: CRMLS_CRM
- School District: San Bernardino City Unified
- County: San Bernardino
- Zoning: 1200111550000
- View: City LightsHillsMountain(s)View
- Fencing: BlockVinyl
- Utilities: Electricity ConnectedNatural Gas ConnectedSewer ConnectedWater Connected
- Water: Public
- Sewer: Public Sewer
- Source: CRMLS_CRM
This listing courtesy of Brandon Mihld , RE/MAX ADVANTAGE
Monthly Payment
- Principal & Interest $
- Property Taxes $
- Home Insurance $
- VA Funding Fee $