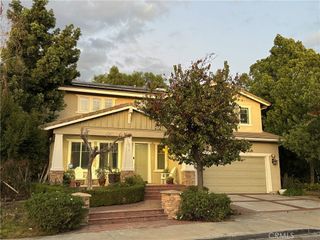
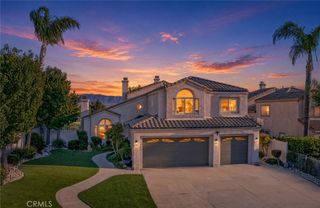
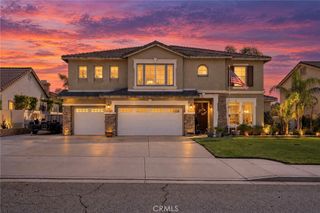
29417 Evans Lane, Highland, CA 92346
- 5 beds |
- 3 baths |
- 3,265 sqft
 Single-Family Home
 Built in 2003
 8,999sqft lot
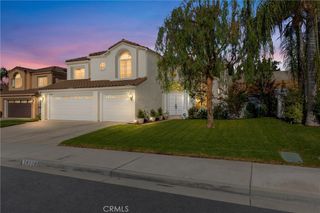
 3 car garage
 $248/sqft
 Listed 6 days ago
Property Description
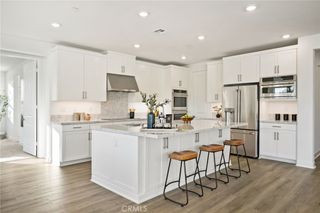
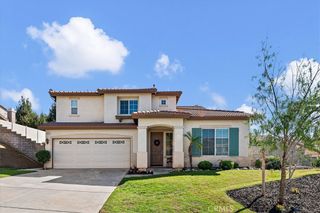
Located in East Highland Ranch, this beautifully updated 5-bedroom, 3-full-bath home offers spacious living, versatile gathering areas, and city and mountain views. High ceilings, laminate flooring throughout, plantation shutters, and ceiling fans complement the interior. The split-bedroom layout provides added privacy, with the primary suite positioned apart from the secondary bedrooms. Large bedrooms and generous closets offer plenty of space, while an upstairs loft, bonus room, downstairs flex room, and separate dining room provide options for work, hobbies, and entertaining. The updated kitchen features quartz countertops, black stainless steel appliances, and a coffee bar. Enjoy a welcoming living room with a gas fireplace, updated bathrooms, and a newer washer and dryer, approximately six months old. Fresh exterior paint done within the last year. A courtyard and French doors add charm, while the large backyard features a BBQ island, dedicated dog run, and room to relax and enjoy the views. Additional features include a 3-car garage with a tandem bay and leased solar. East Highland Ranch HOA amenities include two pools, a lake, tennis courts, pickleball and basketball courts, walking paths, and a clubhouse.
- Listing Status:
- Active
- Date Added:
- November 18, 2026
- Data Last Updated:
- November 22, 2026 at 4:17PM
- Listing Office:
- COLDWELL BANKER KIVETT-TEETERS : 909-797-1151
- Listing Agent:
- Sarah Torres : 909-797-1151
- Contact:
- 909-797-1151
- MLS ID:
- IG26245215

- General: BarbecueShed(s)AssociationIn Ground
- Other Structures: Shed(s)Concrete
- Pool: In GroundAssociation
- Parking: DrivewayGarageParking spaces: 3
- Windows: Double Pane WindowsPlantation Shutters
- General: 2
- HOA Amenities: Picnic AreaPickleballPoolSpa/Hot Tub180.0Monthly
- Originating MLS: CRMLS_CRM
- School District: Redlands Unified
- County: San Bernardino
- Zoning: 0288721130000
- View: City LightsMountain(s)NeighborhoodView
- Fencing: Wrought Iron
- Utilities: Cable ConnectedElectricity ConnectedNatural Gas ConnectedSewer ConnectedWater ConnectedPhotovoltaics on Grid
- Water: Public
- Sewer: Public Sewer
- Source: CRMLS_CRM
This listing courtesy of Sarah Torres , COLDWELL BANKER KIVETT-TEETERS
Monthly Payment
- Principal & Interest $
- Property Taxes $
- Home Insurance $
- VA Funding Fee $