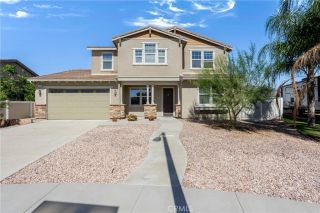
28926 Clear Spring Lane, Highland, CA 92346
- 5 beds |
- 3 baths |
- 2,812 sqft
 Single-Family Home
 Built in 1989
 8,050sqft lot
 3 car garage
 $254/sqft
 Listed 9 days ago
Property Description
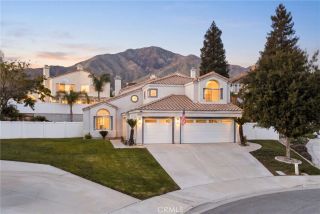
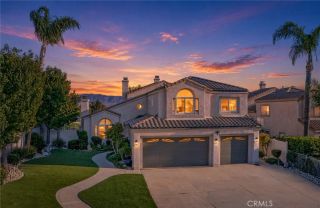
A great opportunity for this 2-story home in the desirable community of East Highland Ranch. This home features 5-beds, 3-baths, w/ a downstairs bedroom and full bath. Enjoy the welcoming double-door entry, vaulted ceilings, formal living room, and multiple fireplaces that add warmth and character throughout. The spacious kitchen comes w/ a breakfast bar and dining nook that flow into the family room, perfect for entertaining. Upstairs, the generous primary suite offers a relaxing retreat with a private fireplace, walk-in closets, and a separate soaking tub and shower. Additional highlights include an indoor laundry room and an attached three-car garage. Upgrades include: 3 fireplaces, marble/tile and white oak wide wood plank flooring, 5 inch baseboards, upgraded chandelier lighting upgrades in entry, dining room and primary bedroom, bathrooms with marble/tile shower and tile flooring, refaced cabinetries with shaker-style doors in laundry room, kitchen and bathrooms, modern matte black door handles throughout, real brick feature wall in primary bedroom. Enjoy the exceptional East Highlands Ranch lifestyle with community pools, tennis and basketball courts, volleyball, walking paths, clubhouses, picnic areas, and a beautiful catch-and-release lake. Conveniently near top-rated schools, shopping, dining and freeway access. Welcome home.
- Listing Status:
- Active
- Date Added:
- November 16, 2026
- Data Last Updated:
- November 22, 2026 at 4:12PM
- Listing Office:
- KELLER WILLIAMS REALTY : 909-793-2100
- Listing Agent:
- Gerry Ramos : 909-953-0707
- MLS ID:
- IG26240614
- General: Community/Common
- Pool: Association
- Parking: Parking spaces: 3
- Roofing: Tile/Clay
- General: 2
- HOA Amenities: Banquet FacilitiesJogging TrackPicnic AreaPlaygroundBarbecuePool76.0Monthly
- Originating MLS: California Regional MLS
- County: San Bernardino
- Zoning: 0288591070000
- View: Mountains/HillsValley/CanyonNeighborhood
- Fencing: Vinyl
- Restrictions: CC&R's
- Utilities: Cable ConnectedElectricity ConnectedNatural Gas ConnectedSewer Connected
- Water: Public
- Sewer: Public Sewer
- Source: California Regional MLS
This listing courtesy of Gerry Ramos , KELLER WILLIAMS REALTY
Monthly Payment
- Principal & Interest $
- Property Taxes $
- Home Insurance $
- VA Funding Fee $

 New - 3 days ago