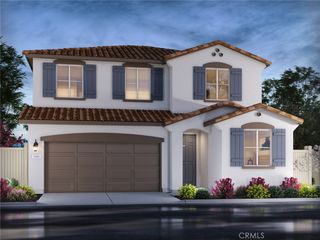
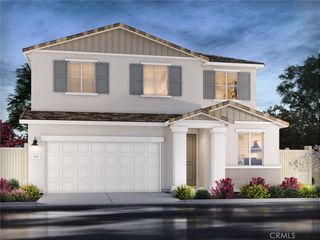
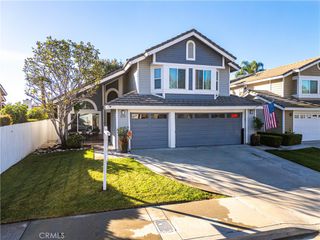
831 Dahlia, Redlands, CA 92374
- 4 beds |
- 3 baths |
- 2,449 sqft
 Single-Family Home
 Built in 2024
 4,243sqft lot
 2 car garage
 $306/sqft
 Listed 1 month ago
Property Description
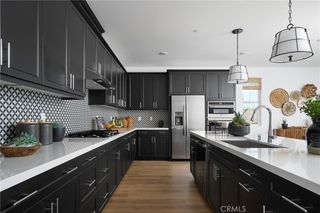
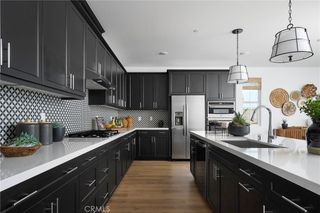
4 bedrooms, 3 full bathrooms with 1 bedroom and 1 full bathroom located on the first floor. Downstairs you will find a kitchen with beautiful cabinets, artistic floral back splash and granite counters along with a walk-in pantry. In the backyard you can find a low maintenance area with custom block and Aluma wood patio cover with a custom built-in BBQ. Perfect for entertaining home is ideally located near Kingsbury Elementary School, Clement Middle School, and Citrus Valley High School. This property is perfect for those seeking a well-connected community with beautiful parks, sidewalks and playgrounds. Enjoy shopping, dining, and all that the vibrant options the city of Redlands has to offer. This spacious 4-bedroom, 3-bath home, built in 2024, offers a thoughtfully designed floor plan filled with natural light and highly upgraded customization that is stunning. Step inside to an open and inviting layout featuring beautiful tiled flooring throughout the main living spaces and the stairway has colorful tiles enhancing each step wood fkiirug is upstairs. And the bedroom and full bathroom on the first floor provide an ideal option for guests, a home office, or multigenerational living. The kitchen opens seamlessly to the main living areas, creating a bright and comfortable space for everyday living and entertaining. Upstairs, the oversized primary suite offers an additional sitting or office area, providing plenty of room to relax or work from home. The easy-care yard offers low-maintenance outdoor space, and a low HOA adds to the appeal. The solar system is paid off and a high end AC has been replaced with low sounding system.
- Listing Status:
- Active
- Date Added:
- October 28, 2026
- Data Last Updated:
- November 22, 2026 at 4:17PM
- Listing Office:
- Tower Agency : 951-369-8002
- Listing Agent:
- COLLETTE LEE : 951-369-8002
- Contact:
- 951-961-3667
- MLS ID:
- IV26226715

- General: Barbecue
- Style: Spanish
- Other Structures: Rear PorchConcretePatio
- Pool: None
- Parking: Direct AccessGarage Faces FrontGarageParking spaces: 2
- Roofing: Tile
- Windows: Insulated Windows
- General: Stucco2Slab
- Road/Access: City Street
- HOA Amenities: Picnic AreaPlayground105.0Monthly
- Originating MLS: CRMLS_CRM
- School District: Redlands Unified
- County: San Bernardino
- Zoning: 0167474120000
- View: Mountain(s)NeighborhoodView
- Fencing: BlockVinyl
- Utilities: Sewer ConnectedWater ConnectedElectricity - On PropertyPhotovoltaics Seller Owned
- Water: Public
- Sewer: Public Sewer
- Source: CRMLS_CRM
This listing courtesy of COLLETTE LEE , Tower Agency
Monthly Payment
- Principal & Interest $
- Property Taxes $
- Home Insurance $
- VA Funding Fee $

 New - 3 days ago