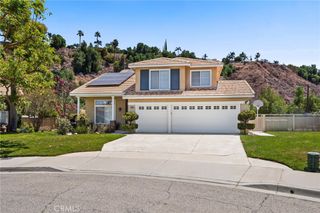
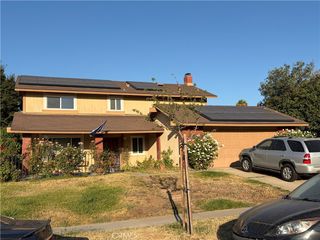
29253 Greenbrier Place, Highland, CA 92346
- 4 beds |
- 3 baths |
- 2,220 sqft
 Single-Family Home
  Built in 1989
  5,985sqft lot
 3 car garage
  $372/sqft
  Listed 1 month ago
Property Description
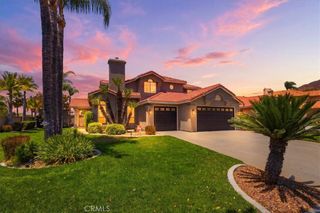
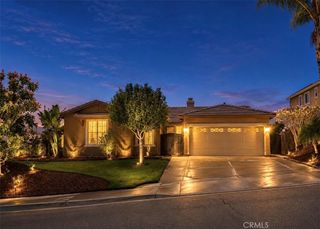
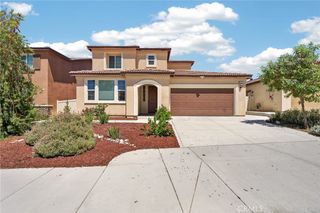
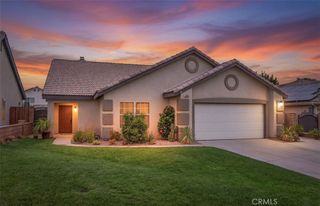
Sophisticated Style Meets Everyday Comfort in this beautifully remodeled East Highland Ranch home. Thoughtfully redesigned with timeless finishes and exceptional attention to detail, this move-in ready residence showcases a stunning open-concept kitchen featuring designer countertops, a premium backsplash, upgraded fixtures, and seamless flow into the inviting family room with a beautifully updated fireplace. Elegant flooring extends throughout both levels, while remodeled bathrooms add a fresh, modern touch. The flexible floor plan includes a desirable main-level bedroom and full bath. Upstairs, the oversized primary suite offers a true retreat, complete with a beautifully updated ensuite bathroom featuring dual vanities, a soaking tub, separate shower, and a private water closet. An adjoining bonus room is currently configured as an expansive walk-in closet, providing exceptional storage and versatility, while easily adapting to your individual needs. Step outside to a private backyard designed for year-round enjoyment with newer fencing, a sitting area, and a pergola equipped with a TV mount and ceiling fan. Additional highlights include a finished 3-car garage and a separate laundry room. Enjoy the sought-after East Highland Ranch lifestyle with resort-style amenities including pools, spas, clubhouse, pickleball and tennis courts, parks, trails, and more, all with a low HOA. Beautifully updated and truly turnkey, this is a home you'll be proud to call your own.
- Listing Status:
- Active
- Date Added:
- July 28, 2026
- Data Last Updated:
- July 29, 2026 at 5:17AM
- Listing Office:
- COLDWELL BANKER REALTY : 951-682-1133
- Listing Agent:
- CHERYL BOWDISH : 951-682-1133
- MLS ID:
- IV26165043

- General: GazeboAssociationCommunityIn Ground
- Style: See Remarks
- Other Structures: GazeboFront PorchConcrete
- Pool: CommunityIn GroundAssociation
- Parking: Direct AccessDrivewayGarage Faces FrontGarageParking spaces: 6
- Windows: DrapesScreens
- General: Stucco2
- Road/Access: City Street
- HOA Amenities: Call for RulesClubhouseSport CourtDog ParkMeeting/Banquet/Party RoomOther CourtsPicnic AreaPlaygroundPickleballPoolPets AllowedRecreation RoomSpa/Hot TubTennis Court(s)Trail(s)158.0Monthly
- Originating MLS: CRMLS_CRM
- School District: Redlands Unified
- County: San Bernardino
- Zoning: 1210061350000
- View: Mountain(s)View
- Fencing: Good ConditionVinylWood
- Utilities: Cable ConnectedElectricity ConnectedNatural Gas ConnectedSewer ConnectedWater ConnectedStandard
- Water: Public
- Sewer: Public Sewer
- Source: CRMLS_CRM
This listing courtesy of CHERYL BOWDISH , COLDWELL BANKER REALTY
Monthly Payment
- Principal & Interest $
- Property Taxes $
- Home Insurance $
- VA Funding Fee $