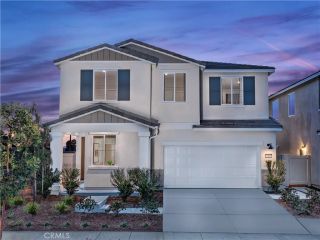
7024 Roddick Drive, Highland, CA 92346
- 4 beds |
- 4 baths |
- 2,481 sqft
 Single-Family Home
  Built in 1989
  0.47acre lot
 3 car garage
  $339/sqft
  Listed 4 days ago
Property Description
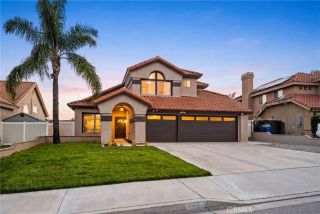
YOUR PRIVATE TROPICAL RESORT AWAITS ! SPECTACULAR VIEWS, SALTWATER POOL, FULLY PAID SOLAR, AND NO HOA DUES! Experience luxury living at its finest in this exceptional view home, where every day feels like a vacation. With breathtaking views, this beautifully appointed residence truly offers the complete package. A grand double-door, side-portico welcomes you into a dramatic foyer with soaring ceilings, gracefully positioned between formal living and dining rooms. Designed for comfortable living and elegant entertaining, the spacious family room with cozy fireplace and sliding glass doors seamlessly connects to your backyard resort. The beautifully updated kitchen is a chef's dream, with granite countertops, a center island, breakfast bar, and sunny breakfast nook. This thoughtful design includes a private downstairs bedroom and its own private full bathroom. Upstairs, a sweeping curved staircase leads to the luxurious primary suite with fireplace, a spa-inspired bathroom with an oval, jetted soaking tub, dual vanities, a spacious walk-in closet, and an expansive balcony overlooking the backyard paradise. Enjoy your evenings while taking in spectacular sunsets and seasonal fireworks. Two additional generously sized bedrooms share a convenient Jack-and-Jill bathroom upstairs. Inside laundry with direct 3-car garage access adds everyday convenience. Step outside to discover the true showpiece of this extraordinary home. The resort-style backyard has been thoughtfully designed for year-round enjoyment. Relax beneath the covered patio, complete with outdoor television, premium L
- Listing Status:
- Active
- Date Added:
- July 20, 2026
- Data Last Updated:
- July 29, 2026 at 1:11AM
- Listing Office:
- Berkshire Hathaway HomeServices California Realty : 909-862-4851
- Listing Agent:
- COLLEEN CHOISNET : 909-633-4948
- MLS ID:
- IV26158991
- General: HeatedPrivate
- Pool: Below GroundPrivateHeated
- Parking: Garage - Three DoorParking spaces: 3
- Roofing: Tile/Clay
- General: Stucco2
- HOA Amenities: 0.0
- Originating MLS: California Regional MLS
- County: San Bernardino
- Zoning: 1200601160000
- View: Mountains/HillsPanoramicValley/CanyonNeighborhoodCity Lights
- Fencing: Wrought Iron
- Utilities: Sewer Connected
- Water: Public
- Sewer: Public Sewer
- Source: California Regional MLS
This listing courtesy of COLLEEN CHOISNET , Berkshire Hathaway HomeServices California Realty
Monthly Payment
- Principal & Interest $
- Property Taxes $
- Home Insurance $
- VA Funding Fee $