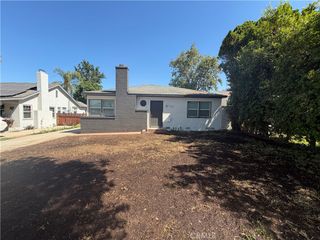
7617 Orange Street, Highland, CA 92346
- 4 beds |
- 2 baths |
- 1,568 sqft
 Single-Family Home
  Built in 1987
  7,632sqft lot
 2 car garage
  $370/sqft
  Listed 1 month ago
Property Description
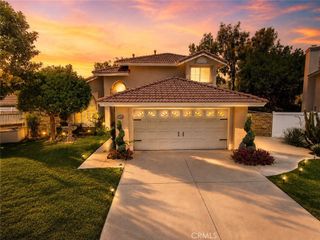
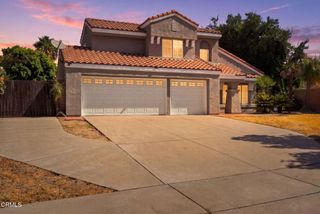
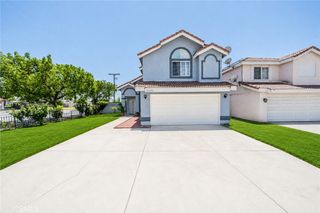
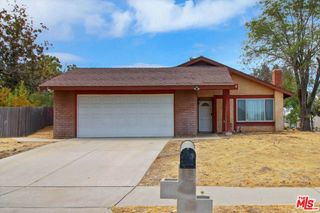
Purchased by our sellers' family, who carefully chose this corner lot to build their home, this property has been lovingly maintained by the same owner since 1987. Now, for the first time in nearly four decades, this cherished home is ready for its next chapter. Offering over 1,500 square feet of living space on a spacious 7,600 square foot corner lot, the home features 3 bedrooms, 2 bathrooms, and a large bonus room perfect for a home office, playroom, media room, or potential 4th bedroom. The bright, open floor plan is enhanced by vaulted ceilings, multiple skylights, and custom built-in cabinetry that add both character and functionality. The kitchen and living spaces flow seamlessly to the backyard, where a covered patio creates the perfect setting for relaxing or entertaining. You'll also appreciate the convenience of an indoor laundry room and an oversized 2-car garage complete with a large workbench and plenty of storage. Recent improvements include a newer roof, HVAC system, and covered patio, offering added comfort and peace of mind. Outside, the beautifully landscaped front yard features drought-tolerant landscaping, while the backyard is home to mature fruit trees ready for you to enjoy. Pride of ownership is evident throughout every room of this special home. Conveniently located near schools, shopping, dining, and commuter routes, this Highland gem is ready to welcome its next owners to create memories of their own.
- Listing Status:
- Active
- Date Added:
- August 4, 2026
- Data Last Updated:
- August 12, 2026 at 2:16AM
- Listing Office:
- CENTURY 21 LOIS LAUER REALTY : 909-570-6000
- Listing Agent:
- Karen Brown : 909-570-6000
- Contact:
- 909-556-7527
- MLS ID:
- IG26149893

- General: Rain Gutters
- Style: See Remarks
- Other Structures: Front PorchPatioCovered
- Pool: None
- Parking: Door-MultiGarageGarage Door OpenerParking spaces: 2
- Windows: BlindsDouble Pane WindowsGarden Window(s)Skylight(s)
- General: DrywallStucco1Slab
- Road/Access: City Street
- HOA Amenities: 0.0
- Originating MLS: CRMLS_CRM
- School District: Redlands Unified
- County: San Bernardino
- Zoning: 1201241330000
- View: HillsNeighborhoodView
- Utilities: Cable ConnectedElectricity ConnectedNatural Gas ConnectedSewer ConnectedWater ConnectedStandard
- Water: Public
- Sewer: Public Sewer
- Source: CRMLS_CRM
- Exclusions: Personal Items
This listing courtesy of Karen Brown , CENTURY 21 LOIS LAUER REALTY
Monthly Payment
- Principal & Interest $
- Property Taxes $
- Home Insurance $
- VA Funding Fee $

 New - 1 day ago