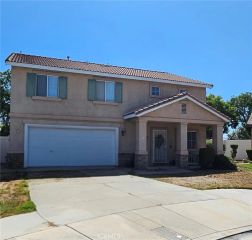
239 Beattie Lane, Redlands, CA 92374
- 3 beds |
- 3 baths |
- 1,749 sqft
 Single-Family Home
  Built in 1992
  0.25acre lot
 3 car garage
  $354/sqft
  Listed 4 days ago
Property Description
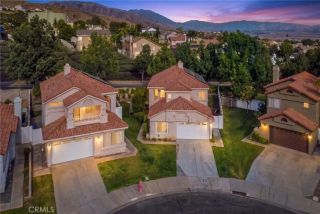
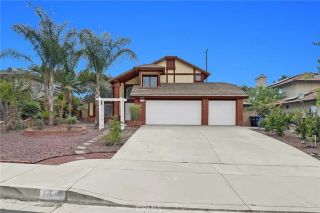
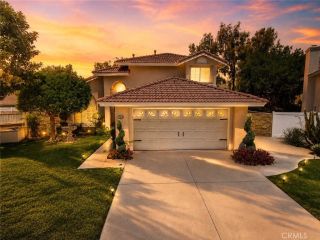
Welcome to this spacious 3-bedroom, 3-bathroom home in Redlands, offering a versatile two-story floor plan with abundant natural light and plenty of indoor and outdoor living space. The interior features soaring ceilings, an open staircase, and a combination of updated flooring and tile throughout the main living areas. A formal living and dining area provides an inviting space for entertaining, while the separate family room features a cozy fireplace, large windows, and direct access to the backyard. The kitchen offers ample cabinetry and counter space, a center island with breakfast-bar seating, and convenient access to the covered patio. Upstairs, the primary bedroom features vaulted ceilings and an en-suite bathroom with a soaking tub, separate shower, and generous vanity area. Additional bedrooms provide flexibility for family, guests, or a home office. Outside, the expansive backyard offers mature shade trees, a large covered patio with ceiling fan, and plenty of open space to create a garden, play area, or personalized outdoor retreat. Completing the property is an attached three-car garage, generous driveway parking, and additional storage, making this Redlands home a great opportunity for buyers looking for space, functionality, and room to make it their own.
- Listing Status:
- Active
- Date Added:
- August 7, 2026
- Data Last Updated:
- August 12, 2026 at 3:13AM
- Listing Office:
- Vimvi California : (626) 669-1088
- Listing Agent:
- Mark MacFarlane : 626-669-1088
- MLS ID:
- P1-28356
- General: N/K
- Pool: N/K
- Parking: Garage - Two DoorParking spaces: 3
- Roofing: Spanish Tile
- General: StuccoFrame2
- Originating MLS: CRMLSF
- County: San Bernardino
- Zoning: 0167861230000
- View: Neighborhood
- Fencing: Wood
- Utilities: Electricity ConnectedNatural Gas ConnectedSewer ConnectedWater Connected
- Water: Public
- Sewer: Public Sewer
- Source: CRMLSF
This listing courtesy of Mark MacFarlane , Vimvi California
Monthly Payment
- Principal & Interest $
- Property Taxes $
- Home Insurance $
- VA Funding Fee $

 New - 5 hours ago