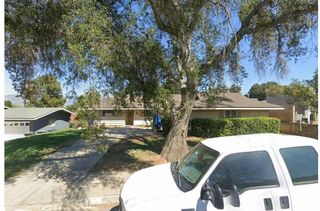
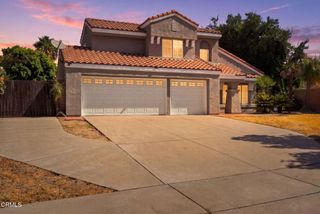
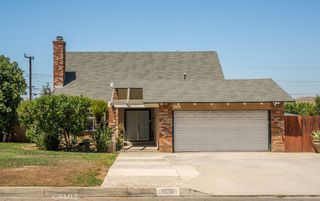
11640 Normandy Lane, Loma Linda, CA 92354
- 3 beds |
- 3 baths |
- 1,785 sqft
 Single-Family Home
  Built in 1988
  7,606sqft lot
 3 car garage
  $415/sqft
  Listed 11 days ago
Property Description
**STUNNING POOL HOME WITH BREATHTAKING PANORAMIC VIEWS!** A rare opportunity in desirable South Loma Linda, offering an exceptional combination of space, privacy, indoor-outdoor living, and spectacular hillside and mountain views. Step inside to a welcoming, move-in-ready interior featuring formal living and dining areas, along with a spacious kitchen offering abundant cabinetry, generous workspace, and a charming garden window overlooking the sparkling pool and surrounding hills. Just off the kitchen, the inviting family room with fireplace creates a comfortable gathering space while maintaining an open connection to the heart of the home. Convenient indoor laundry adds to the thoughtful floor plan. Upstairs, the primary suite becomes a private retreat, highlighted by an expansive balcony showcasing nearly 180-degree views of the surrounding hills and mountains—the perfect setting for morning coffee, peaceful evenings, or simply taking in the scenery. With no homes directly behind the property, the backyard enjoys an added sense of openness and privacy. Outside, the sparkling pool and scenic backdrop create a resort-inspired setting ideal for relaxing, entertaining, and enjoying Southern California living throughout the year. Beautifully presented and ready for its next owner, this South Loma Linda home offers the space, views, pool, privacy, and lifestyle that can be difficult to find in one property. **Come experience the view in person—you may not want to leave!**
- Listing Status:
- Active
- Date Added:
- August 10, 2026
- Data Last Updated:
- August 12, 2026 at 2:16AM
- Listing Office:
- eXp Realty of Southern California : 888-294-1415
- Listing Agent:
- Hugo Chinchay : 888-294-1415
- Contact:
- 909-750-0222
- MLS ID:
- IG26174185

- General: GreenhouseIn Ground
- Style: Contemporary
- Other Structures: GreenhouseCovered
- Pool: In GroundPrivate
- Parking: Door-MultiGarage Faces FrontGarageGarage Door OpenerParking spaces: 3
- Roofing: Tile
- Windows: BlindsDouble Pane WindowsGarden Window(s)
- General: 2
- HOA Amenities: 0.0
- Originating MLS: CRMLS_CRM
- School District: Redlands Unified
- County: San Bernardino
- Zoning: 0293331110000
- View: Mountain(s)View
- Fencing: Brick
- Utilities: Electricity ConnectedNatural Gas ConnectedSewer ConnectedWater ConnectedElectricity - On Property
- Water: Public
- Sewer: Public Sewer
- Source: CRMLS_CRM
This listing courtesy of Hugo Chinchay , eXp Realty of Southern California
Monthly Payment
- Principal & Interest $
- Property Taxes $
- Home Insurance $
- VA Funding Fee $

 New - 21 hours ago