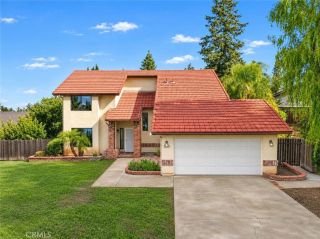
7776 Unicorn, Highland, CA 92346
- 4 beds |
- 3 baths |
- 2,029 sqft
 Single-Family Home
 Built in 1991
 7,196sqft lot
 2 car garage
 $310/sqft
 Listed 16 days ago
Property Description
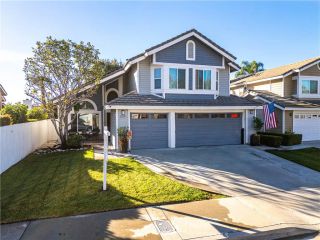
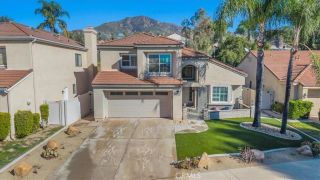
**Freshly painted and move-in ready!** Welcome to this beautiful home nestled in a quiet, desirable East Highland neighborhood. Offering great curb appeal, a low property tax rate, and NO HOA, this home presents an excellent opportunity to enjoy the best of East Highland living. Convenience is right around the corner! Enjoy being near the new Highland Costco, shopping centers, grocery stores, and an expanding selection of restaurants and dining options along the Greenspot Road corridor. With convenient access to the 210 Freeway, everyday errands, dining, and commuting are made easier. The home is also located within the Redlands Unified School District. Inside, the thoughtfully designed floor plan features a downstairs bedroom, full bathroom, and interior laundry room. Upstairs, you'll find a spacious primary suite with a private bathroom featuring both a tub and separate shower. Two additional generously sized bedrooms share a convenient Jack-and-Jill bathroom, providing a functional layout for family or guests. Step outside to a large backyard with a covered patio, perfect for entertaining or enjoying the outdoors. The spacious side yard offers additional possibilities, including a cemented area ideal for RV parking. Solar panels provide added energy efficiency and help keep electricity costs down. **A desirable location, convenient amenities, a functional floor plan, and no HOA make this East Highland home one you won't want to miss!**
- Listing Status:
- Active
- Date Added:
- November 5, 2026
- Data Last Updated:
- November 22, 2026 at 4:12PM
- Listing Office:
- RE/MAX TIME REALTY : 909-373-0880
- Listing Agent:
- RODRIGO FRANCO : 909-559-4356
- MLS ID:
- IV26238083
- Pool: N/K
- Parking: Parking spaces: 2
- General: 2
- HOA Amenities: 0.0
- Originating MLS: California Regional MLS
- County: San Bernardino
- Zoning: 1210261510000
- View: N/K
- Water: Public
- Sewer: Public Sewer
- Source: California Regional MLS
This listing courtesy of RODRIGO FRANCO , RE/MAX TIME REALTY
Monthly Payment
- Principal & Interest $
- Property Taxes $
- Home Insurance $
- VA Funding Fee $

 New - 2 days ago