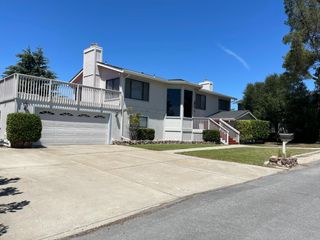
1150 Sonnys Way, Hollister, CA 95023
- 4 beds |
- 3 baths |
- 3,193 sqft
 Single-Family Home
  Built in 2000
  10,019sqft lot
 3 car garage
  $310/sqft
  Listed 1 month ago
Property Description
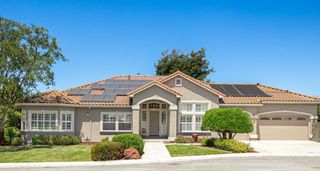
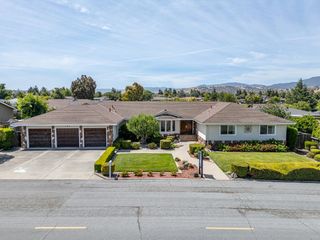
Experience the best of California living at 1150 Sonnys Way in the beautiful golf course community of Ridgemark! A stately single-story residence that sits at 3,193 sf on a 10,000 sf lot with 4 beds/3 baths & a spacious 3-car garage, all thoughtfully designed for comfort & style. Step inside an elegant foyer to soaring vaulted ceilings, beautiful hardwood floors, a light yet warm color palette, central AC 2-zone, ceiling fans, 2 gas log fireplaces, gorgeous windows to capture those breathtaking VIEWS, custom window coverings & elegant plantation shutters that create a warm & sophisticated atmosphere throughout. Well-designed floor plan provides generous living spaces perfect for both everyday living and entertaining. Great "homeschool or work from home" space options too! Outside, you'll discover your own private retreat featuring a sparkling pool and relaxing spa, perfectly positioned to take advantage of breathtaking views and unforgettable sunset skies. Enjoy the large pergola near the pool and the custom screened in patio cover with a heat-saving Polycarbonate Silver Solar roof and removable screen walls, located right outside the family room. Landscaping, front and back, is professionally designed, mature and lush but gives low maintenance appeal. EV 240 Volt-SOLAR IS OWNED!
- Listing Status:
- Pending
- Date Added:
- May 31, 2026
- Data Last Updated:
- July 6, 2026 at 1:06PM
- Listing Office:
- CENTURY 21 Masters :
- Listing Agent:
- Charlene King : 831-801-5464
- MLS ID:
- ML82049240
- General: Breakfast BarBreakfast Nook
- Appliances: DishwasherGas RangePlumbed For Ice MakerMicrowaveOvenTrash CompactorWater Softener
- Flooring: HardwoodTile
- A/C: Ceiling Fan(s)Central Air
- Heating: Forced AirZonedSolar
- Fireplace: Family RoomFireplaceFireplaces: 2
- Eco/Green Feature: SolarSolar Power On Grid
- General: Back Yard
- Style: Contemporary
- Parking: Attached
- Roofing: Shingle
- General: 1Raised
- HOA Amenities: ClubhouseGolf CoursePlaygroundReservesCommon Area Maint330.0Quarterly
- School District: San Benito High
- County: San Benito
- Zoning: RM020790038000
- View: HillsView
- Fencing: Fenced
- Water: Public
- Sewer: Public Sewer
This listing courtesy of Charlene King , CENTURY 21 Masters
Monthly Payment
- Principal & Interest $
- Property Taxes $
- Home Insurance $
- VA Funding Fee $