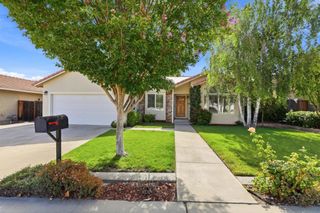
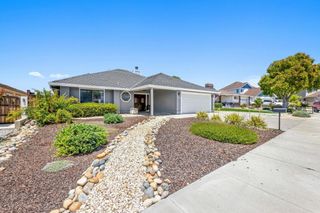
1301 Highland Drive, Hollister, CA 95023
- 4 beds |
- 2 baths |
- 1,650 sqft
 Single-Family Home
  Built in 1960
  10,498sqft lot
 2 car garage
  $500/sqft
  Listed 11 days ago
Property Description
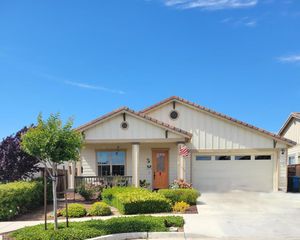
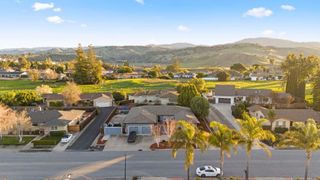
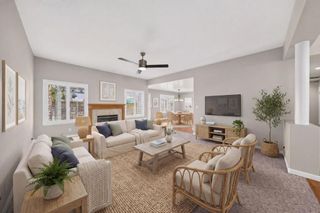
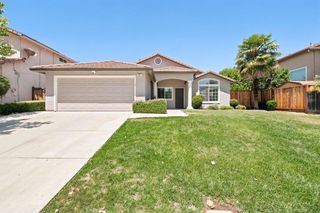
Room to roam, space for your toys, and a lot you'll enjoy for years to come. Welcome to 1301 Highland Drive, a charming ranch-style home offering 4 bedrooms, 2 bathrooms, and approximately 1,650 square feet of living space on an expansive 10,498 square foot lot. The inviting floor plan features a cozy living room with a wood-burning fireplace that flows into the dining area and updated kitchen. The remodeled kitchen showcases quartz countertops, stainless steel appliances, a gas range, and ample cabinetry. Both bathrooms have been tastefully updated, including the primary bath with a tiled walk-in shower. Step outside and enjoy an oversized lot with space for RV parking, camping trailers, recreational vehicles, gardening, entertaining, and outdoor enjoyment. The backyard features a built-in BBQ and sink area, generous patio space, mature fruit trees including pomegranate, lemon, orange, and guava, a full playground for children, and new fencing that enhances both privacy and curb appeal. A fully finished detached shop with a roll-up door provides valuable space for hobbies, storage, or workshop use. Conveniently located near schools, shopping, dining, and everyday amenities, this well-maintained property offers a rare combination of comfort, functionality, and outdoor space.
- Listing Status:
- Active
- Date Added:
- June 25, 2026
- Data Last Updated:
- July 6, 2026 at 7:16AM
- Listing Office:
- Kollab Real Estate : 650-250-0701
- Listing Agent:
- Alfredo Melendez Zuniga : 408-568-8288
- MLS ID:
- ML82047490

- Style: Ranch
- Parking: Parking spaces: 2
- Roofing: Composition
- General: 1
- Originating MLS: CRMLS_MLSL
- School District: Other
- County: San Benito
- Zoning: RR020441010000
- View: NeighborhoodView
- Fencing: Wood
- Water: Public
- Source: CRMLS_MLSL
This listing courtesy of Alfredo Melendez Zuniga , Kollab Real Estate
Monthly Payment
- Principal & Interest $
- Property Taxes $
- Home Insurance $
- VA Funding Fee $