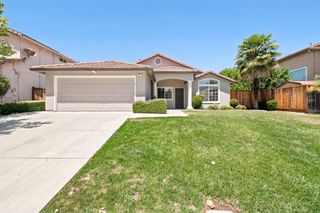
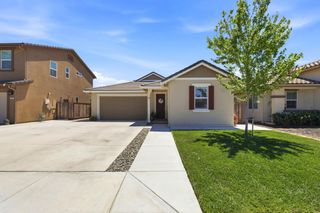
1400 Sawtooth Drive, Hollister, CA 95023
- 3 beds |
- 2 baths |
- 1,849 sqft
 Single-Family Home
  Built in 2020
  5,227sqft lot
 2 car garage
  $392/sqft
  Listed 10 days ago
Property Description
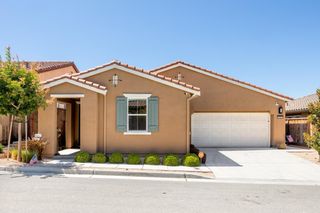
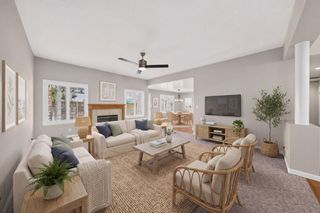
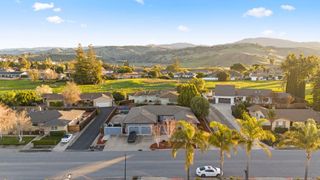
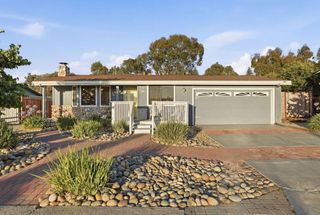
If you're looking for a newer 3-bedroom, 2-bath home this may be the one in the desirable Hillcrest Meadows neighborhood. Just 6 years new, this 1,859 SF home offers a comfortable, well-designed floor plan with beautiful finishes & thoughtful upgrades. Both kitchens & baths feature hardwood maple cabinetry with soft-close cupboards and drawers & glass tile backsplashes. The center island in the kitchen is perfect for creating your gourmet meals and baking. The kitchen offers lots of additional counter & cabinet space. The spacious primary suite includes a huge walk-in closet, soaking tub, and separate stall shower. Additional features include a gas fireplace, hot water recirculating system, and easy maintenance Piedrafina solid tub & shower surrounds. The attractive brick paved front porch with views of the distant hills is the perfect place to start or end the day. The backyard is designed for low-maintenance with a concrete patio, grass and turf areas, raised garden beds, & a side yard turf dog run/kennel. With every day conveniences like grocery & local shops as well as your favorite coffee spot, schools, parks, & nearby activities all close by, this home offers the right size, the right setting, & the right feel right here, right now. Photo altered to remove car in driveway.
- Listing Status:
- Active
- Date Added:
- June 26, 2026
- Data Last Updated:
- July 6, 2026 at 7:08AM
- Listing Office:
- Real Brokerage Technologies :
- Listing Agent:
- Jackie Ramsdell : 408-202-6297
- MLS ID:
- ML82050145
- General: Back Yard
- Parking: Attached
- General: 1Slab
- School District: San Benito High
- County: San Benito
- Zoning: R-1060260021000
- Fencing: Fenced
- Water: Public
- Sewer: Public Sewer
This listing courtesy of Jackie Ramsdell , Real Brokerage Technologies
Monthly Payment
- Principal & Interest $
- Property Taxes $
- Home Insurance $
- VA Funding Fee $