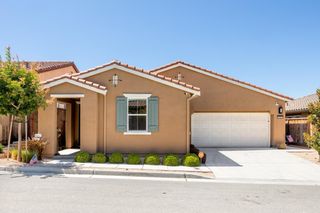
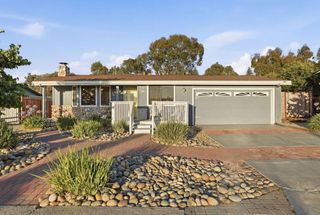
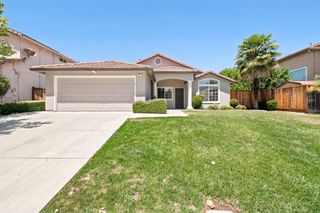
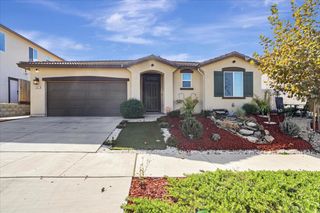
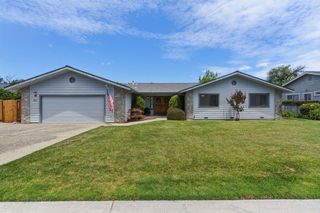
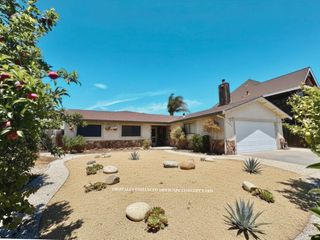
2923 Kings Way, Hollister, CA 95023
- 3 beds |
- 2 baths |
- 1,480 sqft
 Single-Family Home
  Built in 2020
  5,227sqft lot
 2 car garage
  $506/sqft
  Listed 22 days ago
Property Description
An adorable 3 bedroom, 2 bathroom, single story home is available for buyers seeking a move-in property. Built about 6 years ago, this home backs up to an orchard, providing additional privacy. Two car garage with potential space for oversized vehicles along with additional parking. Owned solar panel system to keep utility costs down. The open concept living flows seamlessly into the kitchen and is filled with natural light from south facing windows. The built- in fireplace is a beautiful focal point to the living room and conveniently located near the dining room for an ideal space of entertaining. The kitchen has an island with a breakfast bar, coffee station with open shelving, pantry, birch color cabinets, subway tile backsplash, and white quartz countertops. Two bedrooms are located towards the front of the home, while the primary bedroom is tucked away in the rear. The primary bathroom suite offers a large walk-in closet, sunken tub, shower stall, and morning sunlight - great for starting the day. The yards are low maintenance with hardscaping, artificial turf, dog run, and grass with gopher netting. This is a must see!
- Listing Status:
- Active
- Date Added:
- June 14, 2026
- Data Last Updated:
- July 6, 2026 at 12:08PM
- Listing Office:
- Intero Real Estate Services :
- Listing Agent:
- Kristen Jurevich : 831-801-8206
- MLS ID:
- ML82051036
- General: Back Yard
- Windows: Double Pane Windows
- General: 1Slab
- School District: San Benito High
- County: San Benito
- Zoning: RR010040013000
- Fencing: Fenced
- Water: Public
- Sewer: Public Sewer
This listing courtesy of Kristen Jurevich , Intero Real Estate Services
Monthly Payment
- Principal & Interest $
- Property Taxes $
- Home Insurance $
- VA Funding Fee $