2031 Serene Drive, Hollister, CA 95023
- 4 beds |
- 3 baths |
- 3,021 sqft
 Single-Family Home
  Built in 2001
  8,159sqft lot
 3 car garage
  $326/sqft
  Listed 2 months ago
Property Description
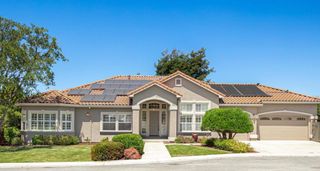
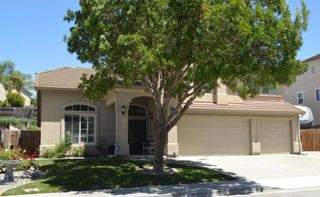
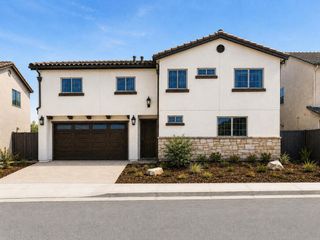
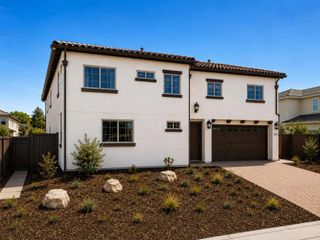
Located in the highly sought-after Scotts Ranch communityknown for its quiet streets, minimal traffic, and strong neighborhood feel. Just minutes from Target, Ladd Lane Elementary, and a neighborhood that truly shines during the holidays.This beautifully updated home offers approximately 3,010 square feet of versatile living space. The curb appeal is undeniable with fresh exterior paint, manicured landscaping, a three-car garage, ample parking, and a charming front sitting area. Enjoy the benefit of a 33-panel owned solar system. Inside, a grand formal living and dining area features soaring ceilings, expansive windows, and abundant natural light. The updated kitchen with stainless steel appliances flows seamlessly into the spacious family room with a cozy fireplaceperfect for everyday living and entertaining. The main level includes a full bedroom and updated bathroom with a walk-in shower, ideal for guests or multi-generational living. Upstairs offers 3 additional bedrooms with custom closet enclosures and remodeled bathrooms. The primary suite features faux wood tile flooring, a soaking tub, fireplace, walk-in closet, and a stunning walk-in tile shower. The backyard is designed for relaxation and entertaining, complete with a gazebo, garden areas, and mature fruit trees.
- Listing Status:
- Active
- Date Added:
- April 22, 2026
- Data Last Updated:
- July 6, 2026 at 12:16PM
- Listing Office:
- Keller Williams Realty-Silicon Valley : (408) 626-9800
- Listing Agent:
- Nichole Marie Nijmeh : 408-888-0697
- MLS ID:
- ML82041627

- Style: Traditional
- Parking: Parking spaces: 3
- Roofing: Composition
- General: Stucco2Slab
- Originating MLS: CRMLS_MLSL
- School District: Other
- County: San Benito
- Zoning: RR057660039000
- View: NeighborhoodView
- Fencing: Wood
- Water: Public
- Sewer: Public Sewer
- Source: CRMLS_MLSL
This listing courtesy of Nichole Marie Nijmeh , Keller Williams Realty-Silicon Valley
Monthly Payment
- Principal & Interest $
- Property Taxes $
- Home Insurance $
- VA Funding Fee $