10101 Beverly Drive, Huntington Beach, CA 92646
- 5 beds |
- 3 baths |
- 2,622 sqft
 Single-Family Home
  Built in 1965
  6,656sqft lot
 2 car garage
  $685/sqft
  Listed 4 days ago
Property Description
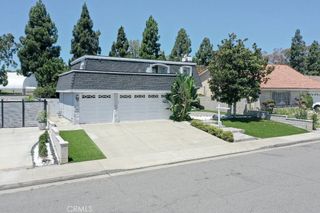
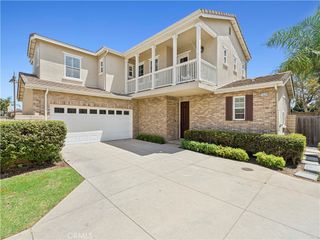
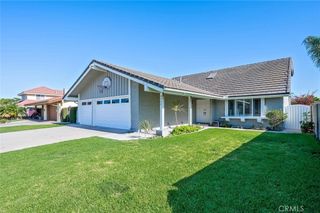
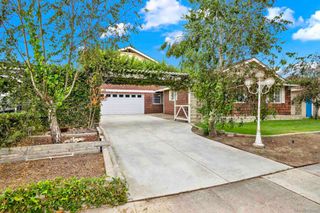
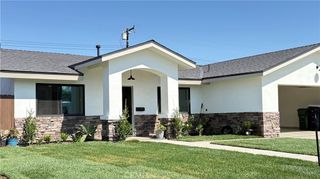
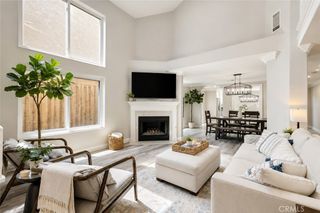
Experience elevated coastal living in this stunning South Huntington Beach residence, ideally located just moments from the neighborhood park and scenic bike trail leading straight to the beach. Offering over 2,600 square feet of beautifully designed living space, this exceptional 5-bedroom home blends timeless elegance, thoughtful upgrades, and effortless indoor-outdoor living. Striking curb appeal welcomes you with a sweeping driveway, double-gated RV parking, a charming covered front porch, and sophisticated chevron-pattern pavers. Beyond the double-door entry, an elegant formal living room showcases crown molding, a French bay window, and a beautiful marble fireplace, flowing seamlessly into the formal dining room where French doors invite you outside to a serene backyard retreat with lush landscaping and an expansive entertaining patio. The heart of the home is the beautifully remodeled kitchen featuring crisp white shaker cabinetry, granite countertops, and a generous wraparound breakfast bar overlooking the inviting family room and light-filled solarium—an incredible extension of the living space designed for gathering, entertaining, and enjoying the Southern California lifestyle year-round. A coveted main-level primary suite offers the perfect private escape with a spacious walk-in closet, additional mirrored closet, and beautifully updated ensuite bath featuring dual vanities and a luxurious walk-in shower. An interior laundry room and convenient powder bath complete the main level. Upstairs, four generously sized bedrooms provide exceptional flexibility for family, guests, or home office space, including one with its own charming brick fireplace. An upgraded guest bath features dual sinks, quartz countertops, and a beautifully appointed walk-in shower. Spacious yet inviting, elegant yet effortlessly livable, this remarkable home offers the space, versatility, and coastal lifestyle so highly sought after in South Huntington Beach. From backyard gatherings and cozy evenings by the fire to sunset bike rides to the beach, this is more than a beautiful home—it's the Huntington Beach lifestyle at its finest.
- Listing Status:
- Active
- Date Added:
- August 7, 2026
- Data Last Updated:
- August 11, 2026 at 11:18PM
- Listing Office:
- First Team Real Estate : 714-964-3311
- Listing Agent:
- JoAn Hawley-Verstraete : 714-964-3311
- Contact:
- 714-342-4509
- MLS ID:
- OC26169821

- General: None
- Style: Traditional
- Other Structures: Front PorchConcreteSee Remarks
- Pool: None
- Parking: ConcreteDoor-SingleGarageGarage Door OpenerRV GatedRV Access/ParkingGarage Faces SideParking spaces: 2
- Roofing: Composition
- Windows: Bay Window(s)Double Pane Windows
- General: 2Slab
- Road/Access: City Street
- HOA Amenities: 0.0
- Originating MLS: CRMLS_CRM
- School District: Huntington Beach Union High
- County: Orange
- Zoning: 15514228
- View: NeighborhoodView
- Fencing: BlockVinyl
- Utilities: Electricity ConnectedNatural Gas ConnectedPhone ConnectedSewer ConnectedWater Connected220 Volts in Garage220 Volts in Kitchen220 Volts in Laundry
- Water: Public
- Sewer: Public Sewer
- Source: CRMLS_CRM
This listing courtesy of JoAn Hawley-Verstraete , First Team Real Estate
Monthly Payment
- Principal & Interest $
- Property Taxes $
- Home Insurance $
- VA Funding Fee $