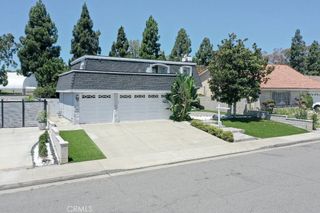
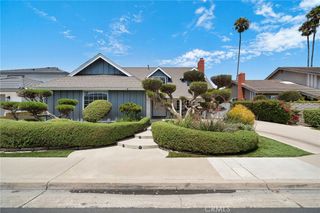
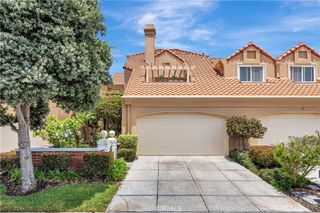
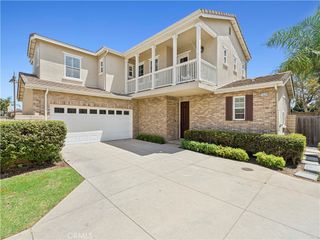
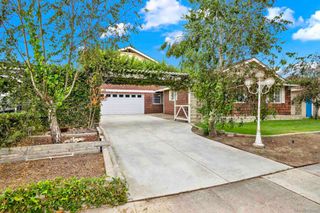
9532 Caithness, Huntington Beach, CA 92646
- 4 beds |
- 3 baths |
- 2,367 sqft
 Single-Family Home
  Built in 1972
  6,499sqft lot
 3 car garage
  $718/sqft
  Listed 5 days ago
Property Description
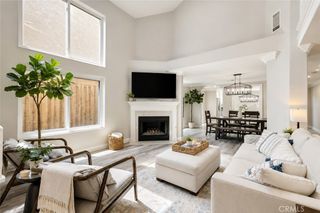
Offered for the very first time, this is a truly rare opportunity to own a home that has been lovingly cared for by its original owner. This home is a testament to pride of ownership; offering timeless charm, thoughtful updates, and an exceptional location within Huntington Beach's highly sought-after and extremely serene, La Cuesta neighborhood. Inside, you'll find a beautifully remodeled kitchen that serves as the heart of the home, complemented with fresh paint, brand-new carpeting and interiors that have been meticulously maintained over the years. Every space reflects the care and attention that only an original-owner home can provide. A private, peaceful backyard designed for quiet relaxing mornings, family gatherings, and soothing evenings shaded by an oversized covered patio with gorgeous mature landscaping. It's a setting that feels tucked away while remaining just minutes from everything Huntington Beach has to offer. Perfectly positioned; the home is only a short drive to the iconic beaches of Surf City USA, with easy access to Pacific City, Downtown Huntington Beach, award-winning restaurants, shopping, coffee shops, local parks, and everyday conveniences. Conveniently accessible to all major commuter routes, while maintaining the quiet residential atmosphere that has made La Cuesta one of Huntington Beach's most desirable neighborhoods. Whether you're looking to preserve its wonderful legacy or make it your own for generations to come, this is a home where memories have been made for decades—and where the next chapter is ready to begin.
- Listing Status:
- Active
- Date Added:
- August 6, 2026
- Data Last Updated:
- August 11, 2026 at 10:16PM
- Listing Office:
- eXp Realty of California Inc : 888-584-9427
- Listing Agent:
- Chase Gentry : 888-584-9427
- Contact:
- 760-403-2862
- MLS ID:
- SR26171563

- General: None
- Style: Ranch
- Other Structures: PatioCovered
- Pool: None
- Parking: Door-MultiDirect AccessDrivewayGarage Faces FrontGarageWorkshop in GarageParking spaces: 3
- Roofing: Tile
- Windows: Double Pane WindowsPlantation Shutters
- General: Stucco1Slab
- Road/Access: City Street
- HOA Amenities: 0.0
- Originating MLS: CRMLS_CRM
- School District: Huntington Beach Union High
- County: Orange
- Zoning: 15125301
- View: None
- Fencing: Block
- Utilities: Electricity ConnectedSewer ConnectedWater Connected220 Volts in Garage
- Water: Public
- Sewer: Public Sewer
- Source: CRMLS_CRM
This listing courtesy of Chase Gentry , eXp Realty of California Inc
Monthly Payment
- Principal & Interest $
- Property Taxes $
- Home Insurance $
- VA Funding Fee $