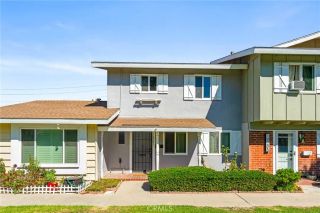
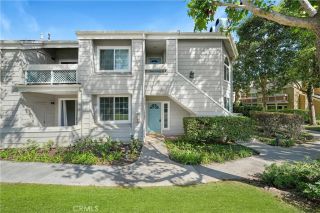
10166 Disney, Huntington Beach, CA 92646
- 2 beds |
- 2 baths |
- 1,100 sqft
 Condominium
  Built in 1964
  771sqft lot
 —— car garage
  $650/sqft
  Listed 12 days ago
Property Description
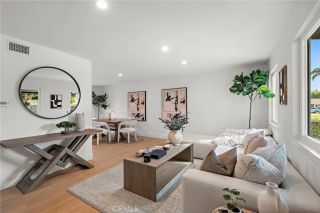
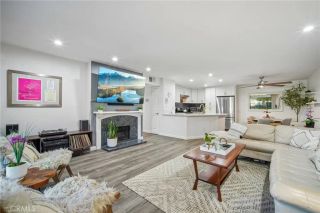
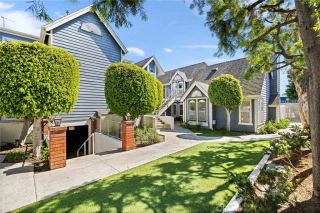
Welcome Home to Huntington Bay, a Coveted Coastal Community offering one of the LOWEST HOA DUES in all of Huntington Beach, minutes away from the ocean, shopping, grocery, restaurants, schools, and the river trail! Available for the first time in 26 years, this special home is situated in a Prime Interior Tract Location, rare-to-market! With great pride of ownership, this 2 bedroom, 1.5 bath includes a fully enclosed permitted patio with windows and electrical for a unique flex-space and great versatility in addition to the 1,100 sqft. of living space! The open and bright Living and Dining areas present a warm welcome with charming neighborhood views. The Kitchen boasts tastefully chosen quartz countertops, custom Maple cabinetry, LG Stainless Steel gas range, large capacity sink, washer/dryer, both included! Coordinating warm-toned tile and Whisper Walk Laminate flooring, seamlessly blend the Kitchen, Dining, and Living areas for a spacious feel, complemented by crisp white walls offering a neutral pallet perfect for any style. The extra-large pantry is complete with shelving, tile flooring, and a decorative door sure to impress! The refreshed main-level half bath with new sink fixture, overhead lighting and decorative storage wall unit is convenient for every-day living. Recent updates include scraped ceilings, whole-home interior paint, new carpet, new attic insulation, electrical box, water heater, ceiling fans, lighting fixtures, dual pane windows, wrought iron/wood stair railing, and a whole-home Ace Dura Flow plumbing pipe coating completed in 2005. The countless upg
- Listing Status:
- Active
- Date Added:
- September 25, 2026
- Data Last Updated:
- October 8, 2026 at 2:11PM
- Listing Office:
- Gatehouse Properties : 714-743-9882
- Listing Agent:
- Christie Shaia : 949-933-2661
- MLS ID:
- OC26209867
- General: Community/Common
- Pool: Below GroundCommunity/CommonAssociation
- Parking: AssignedParking spaces: 1
- Roofing: Shingle
- General: 2
- HOA Amenities: Call for RulesPets PermittedPicnic AreaBarbecuePoolExterior Bldg Maintenance265.0Monthly
- Originating MLS: California Regional MLS
- County: Orange
- Zoning: 15505346
- View: Neighborhood
- Fencing: Wood
- Restrictions: CC&R's
- Utilities: Cable AvailableElectricity ConnectedNatural Gas ConnectedSewer ConnectedWater Connected
- Water: Public
- Sewer: Public Sewer
- Source: California Regional MLS
This listing courtesy of Christie Shaia , Gatehouse Properties
Monthly Payment
- Principal & Interest $
- Property Taxes $
- Home Insurance $
- VA Funding Fee $

 New - 2 days ago