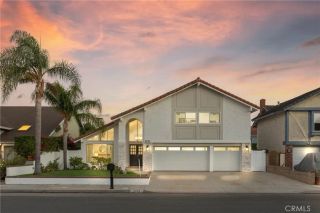
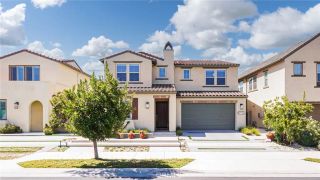
1017 Delaware, Huntington Beach, CA 92648
- 3 beds |
- 4 baths |
- 3,281 sqft
 Single-Family Home
  Built in 2015
  3,306sqft lot
 2 car garage
  $685/sqft
  Listed 17 days ago
Property Description
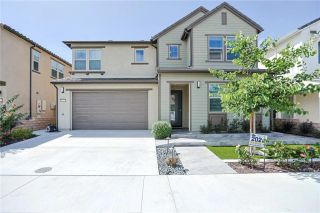
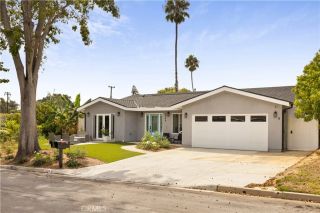
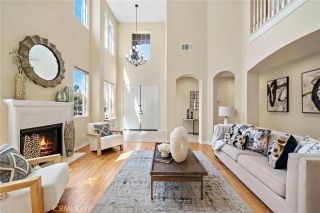
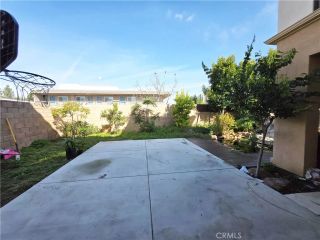
BEAUTIFULLY appointed BEACH home with 3281 SQ FT of high end living space. We are located close to the ocean, downtown shopping and local hotels. This modern Mediterranean home comes with an ELEVATOR which takes you to the third floor that is entirely dedicated to the primary suite. There you will find your large cozy bedroom with a stone fireplace, a separate retreat with a private deck that is a lovely place to enjoy morning sunrises. Also included in the retreat area is a full WET bar with a mini fridge. In the bedroom area is a walk in closet with luxury built-ins for excellent use of space. The primary bathroom is inviting with a large walk-in shower and separate soaking tub along with his and hers stone top vanities. On the second floor, youll find two well appointed secondary bedrooms that have en-suite bathrooms and walk-in closets for top notch luxury. The bathrooms have large walk in showers and stone features. As a nice bonus, on the second floor, there is a flex space with a built-in Murphy bed. This area is perfect for a teen room, office, or another temp guest room. This home truly meets your highest of standards. Some more quality features to this remarkable home are: dual private outdoor patios one in the front of the home and the other in the back with a gorgeous fireplace set into the wall and a gas stub ready for your new BBQ. This home is an entertainers delight as it opens front to back which allows for large parties and conversations to flow. Front slider and back bi-fold doors bring the outside in to allow all of the beach breezes to flow freely. The
- Listing Status:
- Active
- Date Added:
- September 17, 2026
- Data Last Updated:
- September 22, 2026 at 8:12PM
- Listing Office:
- First Team Real Estate : 714-536-9292
- Listing Agent:
- Ellen Berry : 949-402-2905
- MLS ID:
- OC26195035
- General: N/K
- Style: ContemporaryMediterranean/SpanishModern
- Pool: N/K
- Parking: GarageGarage - Two DoorGarage Door OpenerParking spaces: 3
- Roofing: Tile/Clay
- General: Stone3
- HOA Amenities: 0.0
- Originating MLS: California Regional MLS
- County: Orange
- Zoning: 02510321
- View: Mountains/HillsNeighborhood
- Fencing: Excellent Condition
- Utilities: Electricity ConnectedNatural Gas ConnectedSewer ConnectedWater Connected
- Water: Public
- Sewer: Public Sewer
- Source: California Regional MLS
This listing courtesy of Ellen Berry , First Team Real Estate
Monthly Payment
- Principal & Interest $
- Property Taxes $
- Home Insurance $
- VA Funding Fee $