9622 Gisler Drive, Huntington Beach, CA 92646
- 4 beds |
- 5 baths |
- 2,891 sqft
 Single-Family Home
  Built in 2024
  4,748sqft lot
 2 car garage
  $847/sqft
  Listed 11 days ago
Property Description
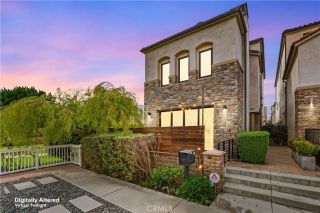
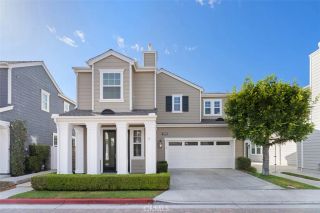
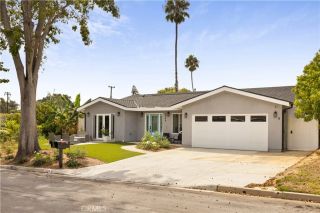
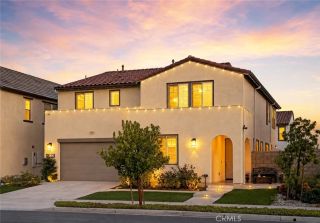
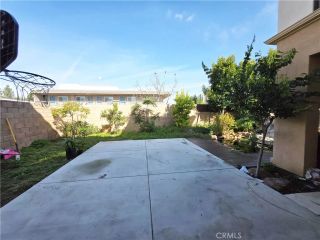
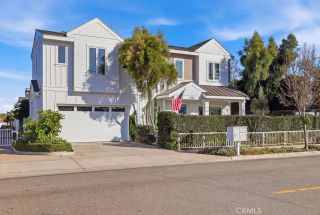
Just 2 miles from the sand and minutes from Huntington Beachs world-class surfing, scenic trails, and Pacific City, this stylish contemporary home places you right in the heart of the Southern California beach lifestylecomplete with award-winning schools and endless shopping and dining nearby. Offering 4 bedrooms plus a versatile loft upstairs and 4 baths, the home delivers the space and flexibility todays buyers want. Over $150,000 in thoughtful upgrades elevate every corner. Youll find recessed lighting and ceiling fans throughout, plantation shutters for privacy and style, and a kitchen equipped with all stainless-steel appliances. Practical modern systems include a tankless water heater, water softener, and fully paid-off solar panels (seller-owned) that help keep energy costs low. The primary suite features an upgraded tile shower for a spa-like retreat, while the garage has been refreshed with custom white cabinets and a Charge Point EV chargerready for todays electric vehicles. Step outside and the indoor-outdoor lifestyle truly shines. An enclosed patio with bi-fold doors opens seamlessly to a backyard complete with a built-in BBQ and inviting fire pit. Both front and rear yards are finished with low-maintenance artificial turf, so you can enjoy a lush, green look year-round without the constant upkeep. This is more than a houseits a move-in-ready coastal retreat designed for comfort, efficiency, and easy living. Come experience it in person and turn this perfectly located property into the home youve been waiting for.
- Listing Status:
- Active
- Date Added:
- September 17, 2026
- Data Last Updated:
- September 22, 2026 at 8:12PM
- Listing Office:
- OCMS Realty : 714-331-5587
- Listing Agent:
- Tai Nguyen : 714-331-5587
- MLS ID:
- PW26195410
- General: N/K
- Style: Contemporary
- Pool: N/K
- Parking: Parking spaces: 2
- Roofing: Concrete
- General: Stucco2
- HOA Amenities: Exterior Bldg Maintenance135.0Monthly
- Originating MLS: California Regional MLS
- County: Orange
- Zoning: 14930331
- View: N/K
- Fencing: Vinyl
- Utilities: Electricity ConnectedNatural Gas ConnectedSewer ConnectedWater Connected
- Water: Public
- Sewer: Public Sewer
- Source: California Regional MLS
This listing courtesy of Tai Nguyen , OCMS Realty
Monthly Payment
- Principal & Interest $
- Property Taxes $
- Home Insurance $
- VA Funding Fee $