10216 Ascot Circle, Huntington Beach, CA 92646
- 2 beds |
- 2 baths |
- 960 sqft
 Single-Family Home
 Built in 1966
 640sqft lot
 —— car garage
 $645/sqft
 Listed 1 month ago
Property Description
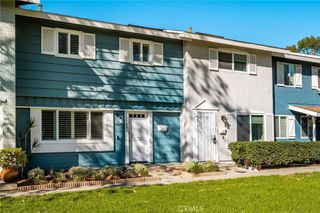
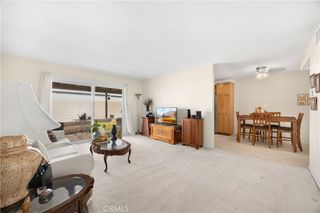
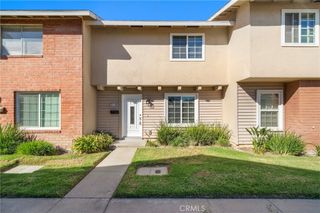
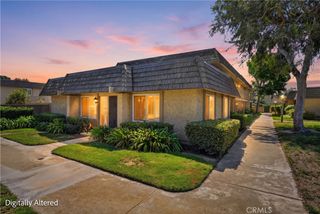
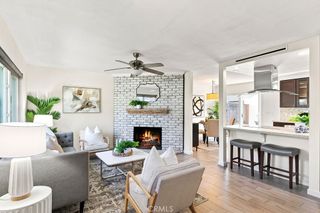
Best townhome value in HB! EZ living in this updated END UNIT with only one common wall and no rear neighbor. Enjoy ocean breezes everyday…PLUS the location can not be beat…just minutes to the beach and an easy commute to OC business centers. Sunny living room features cozy fireplace for those cool beach nights and is open to dining area and kitchen, creating the perfect space for everyday living or hanging out with friends. The adjacent utility area features a gorgeous, completely remodeled guest bath and loads of storage, PLUS room for a full-size washer and dryer. The private, rear patio is a great place for sun time and BBQ’s PLUS the grassy area right outside the gate is a perfect spot for your pooch! Upstairs you’ll find two spacious bedrooms, and loads of closet space, PLUS roomy, updated bath with modern touches. Nice upgrades include new LVP flooring downstairs, fresh contemporary paint, recessed lighting, dual pane windows and more! You will love this wonderful, well managed community with LOW LOW DUES, excellent amenities PLUS plenty of front and rear parking for guests. Beach living could not be better or EZ!
- Listing Status:
- Active
- Date Added:
- October 23, 2026
- Data Last Updated:
- November 22, 2026 at 1:17PM
- Listing Office:
- Seven Gables Real Estate : 714-500-3300
- Listing Agent:
- Philip Talbert : 714-374-3535
- Contact:
- 714-717-8911
- MLS ID:
- OC26228075

- General: Community
- Style: Georgian
- Pool: CommunityAssociation
- Parking: CarportGuestOff StreetOn StreetParking spaces: 1
- Roofing: CompositionTile
- Windows: Double Pane Windows
- General: Stucco2Slab
- HOA Amenities: ClubhouseMaintenance GroundsInsuranceMeeting/Banquet/Party RoomBarbecuePicnic AreaPoolPets Allowed265.0Monthly
- Originating MLS: CRMLS_CRM
- School District: Huntington Beach Union High
- County: Orange
- Zoning: 15505480
- View: None
- Fencing: Wood
- Water: Public
- Sewer: Public Sewer
- Source: CRMLS_CRM
This listing courtesy of Philip Talbert , Seven Gables Real Estate
Monthly Payment
- Principal & Interest $
- Property Taxes $
- Home Insurance $
- VA Funding Fee $