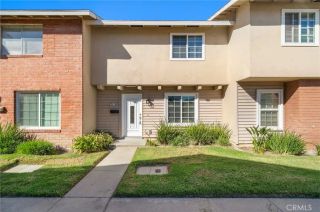
19792 Coventry Lane, Huntington Beach, CA 92646
- 3 beds |
- 2 baths |
- 1,122 sqft
 Single-Family Home
 Built in 1963
 880sqft lot
 —— car garage
 $646/sqft
 Listed 10 days ago
Property Description
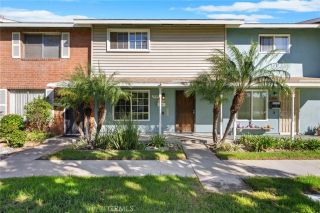
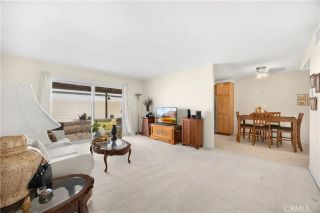
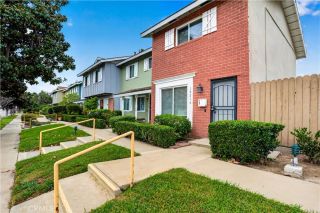
Modern style meets coastal living at 19792 Coventry Lane! Located in the desirable Huntington Continentals community in prime South Huntington Beach, less than two miles from the sand, this beautifully remodeled home brings together fresh finishes, inviting outdoor space, and the convenience of beach-close living. A charming Dutch front door sets the tone, opening to dual-pane windows, new laminate flooring throughout, recessed lighting, and a freshly painted brick fireplace that adds character to the homes modern design. The stylish galley kitchen features dark granite countertops, self-closing cabinetry, and premium white glass appliances, along with a reverse osmosis system for filtered drinking water. An owned water softener system adds everyday comfort and convenience. Updated bathroom finishes include a walk-in shower, bathtub, and upgraded vanity, while convenient indoor stackable laundry makes everyday living easier. Step outside to your private back patio, complete with an upgraded Trex deck and new fencingan inviting setting for morning coffee, dinner with friends, or unwinding after a day at the beach. A built-in backyard gas line offers the opportunity to add an outdoor fireplace and create an even cozier retreat. Huntington Continentals residents enjoy a community pool, playground, and basketball court. Set within the award-winning Fountain Valley School District and conveniently close to freeways, local restaurants, Pacific City, and Downtown Huntington Beach, this home puts the best of coastal Orange County within easy reach.
- Listing Status:
- Active
- Date Added:
- November 11, 2026
- Data Last Updated:
- November 22, 2026 at 1:11PM
- Listing Office:
- Seven Gables Real Estate : 714-500-3300
- Listing Agent:
- Maurice Ehrencron : 562-230-0660
- MLS ID:
- OC26241069
- General: Community/CommonPrivate Below Ground
- Style: Contemporary
- Pool: Community/CommonAssociationFencedFiltered
- Parking: AssignedParking spaces: 1
- Roofing: CompositionCommon RoofShingle
- General: Concrete2
- HOA Amenities: Pets PermittedPlaygroundSport CourtBarbecuePool325.0Monthly
- Originating MLS: California Regional MLS
- County: Orange
- Zoning: 15341213
- View: Courtyard
- Fencing: Wood
- Restrictions: CC&R's
- Utilities: Electricity ConnectedNatural Gas ConnectedWater Connected
- Water: Public
- Sewer: Public Sewer
- Source: California Regional MLS
This listing courtesy of Maurice Ehrencron , Seven Gables Real Estate
Monthly Payment
- Principal & Interest $
- Property Taxes $
- Home Insurance $
- VA Funding Fee $

 New - 2 days ago