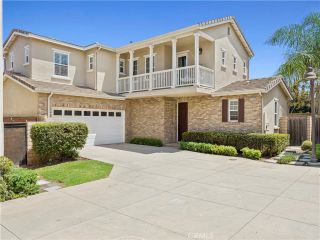
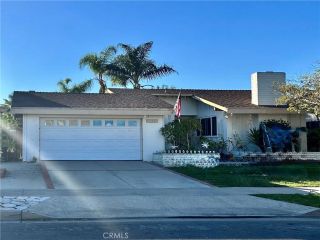
1112 Delaware Street, Huntington Beach, CA 92648
- 3 beds |
- 3 baths |
- 2,167 sqft
 Single-Family Home
 Built in 2002
 3,184sqft lot
 2 car garage
 $784/sqft
 Listed 25 days ago
Property Description
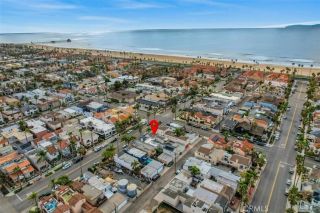
Welcome to coastal luxury living in the coveted State Streets, located less than a mile to toes in the sand and everything downtown Huntington Beach has to offer. Fully turnkey, this home combines easy beach living with refined upgrades. Step inside to light filled spaces featuring fresh interior paint, stunning dark wood floors that flow through most of the home and timeless travertine flooring. The custom features of the living room built-ins and the 3 reimagined fireplaces create the ambiance of coastal experience with warm and cozy. The fully remodeled kitchen showcases sleek quartz countertops, inset cabinets and high-end appliances. The heart of the home opens to a large family room that leads to a private backyard oasis. Enjoy the indoor-outdoor living that the open flow provides. Take a dip in your private rock-scape spool (pool/spa) that features all new equipment surrounded by a lush and private landscaped patio. Upstairs, the primary retreat serves as your private sanctuary. Complete with a cozy fireplace, private balcony and luxuriously remodeled ensuite bathroom with dual sinks, a deep soaking tub and an oversized walk-in shower. Additional highlights, the home features a whole-house fan, dual pane windows and plantation shutters. Don't miss this turnkey Surf City retreat!
- Listing Status:
- Active
- Date Added:
- October 27, 2026
- Data Last Updated:
- November 22, 2026 at 1:11PM
- Listing Office:
- Pacific Sotheby's Int'l Realty : 949-494-3600
- Listing Agent:
- Brooke Chik : 949-888-2890
- MLS ID:
- OC26231072
- General: HeatedPrivateSee Remarks
- Pool: PrivateSee RemarksHeated
- Parking: GarageParking spaces: 3
- Roofing: Tile/ClaySpanish Tile
- General: 2
- HOA Amenities: 0.0
- Originating MLS: California Regional MLS
- County: Orange
- Zoning: 02516619
- View: Other/Remarks
- Water: Public
- Sewer: Public Sewer
- Source: California Regional MLS
This listing courtesy of Brooke Chik , Pacific Sotheby's Int'l Realty
Monthly Payment
- Principal & Interest $
- Property Taxes $
- Home Insurance $
- VA Funding Fee $

 New - 1 day ago