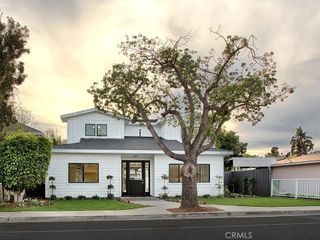
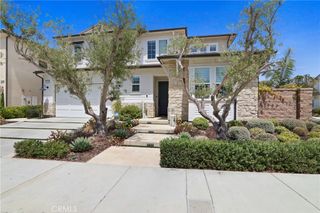
1113 Florida Street, Huntington Beach, CA 92648
- 4 beds |
- 5 baths |
- 3,335 sqft
 Single-Family Home
 Built in 2026
 3,376sqft lot
 2 car garage
 $1,064/sqft
 Listed 1 month ago
Property Description
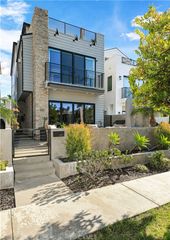
BRAND NEW 2026 CUSTOM HOME with an Attached ADU. Be the first to own this fully custom Huntington Beach home minutes from the beach, with designer appliances, luxury finishes, custom features, courtyard, and covered roof desk. Together they offer 4 beds, 5 baths and 3,335 SF of living space. THREE LEVEL CUSTOM HOME: 3 beds, 4 baths and 2,898 SF living space. Level 1: open chef's kitchen with a 9' quartz waterfall island, Thermador Professional appliances and two-tone European cabinetry with tinted black glass. It flows into the dining and living areas, a custom oak media center, a glass-enclosed wine closet, a guest bath, a private courtyard and a 2-car garage. Level 2: two bedroom suites, each with a private bath, including a resort-style bathroom with a freestanding soaking tub and custom oak walk-in closets. Level 3: third bedroom suite with a private bath, an entertainment loft and a covered roof deck with an outdoor refrigerator and sink. ATTACHED ADU: Located on Level 2: the ADU has 1 bed, 1 bath and 437 SF living space with its own full kitchen, refrigerator and living room. It works well for family, guests or rental income. FINISHES: European oak flooring, Venetian plaster, wood-paneled accent walls, custom-tiled baths, glass railings, integrated LED lighting, solar and EV-ready charging. Perfect for a homeowner looking for space to grow or investor seeking new-construction income potential, this is the one. Call today for an exclusive preview!
- Listing Status:
- Active
- Date Added:
- November 11, 2026
- Data Last Updated:
- November 22, 2026 at 3:18PM
- Listing Office:
- Real Broker : 855-450-0442
- Listing Agent:
- Brandon Nguyen : 855-450-0442
- Contact:
- 714-406-6573
- MLS ID:
- OC26216666

- Style: Custom
- Other Structures: RooftopDeckPatioCovered
- Pool: None
- Parking: Direct AccessDrivewayGarageGarage Faces RearParking spaces: 4
- Windows: Double Pane Windows
- General: 3
- HOA Amenities: 0.0
- Originating MLS: CRMLS_CRM
- School District: Huntington Beach Union High
- County: Orange
- Zoning: 02516213
- View: NeighborhoodView
- Utilities: Standard220 Volts
- Water: Public
- Sewer: Public Sewer
- Source: CRMLS_CRM
This listing courtesy of Brandon Nguyen , Real Broker
Monthly Payment
- Principal & Interest $
- Property Taxes $
- Home Insurance $
- VA Funding Fee $