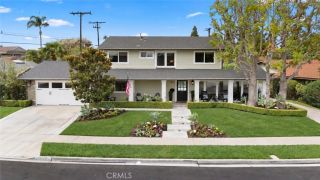
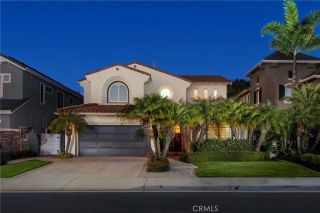
610 13th Street, Huntington Beach, CA 92648
- 3 beds |
- 5 baths |
- 2,874 sqft
 Single-Family Home
 Built in 2020
 2,949sqft lot
 2 car garage
 $1,183/sqft
 Listed 3 days ago
Property Description
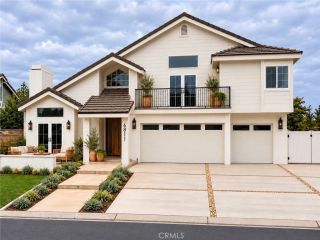
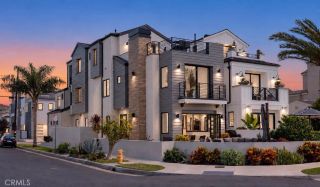
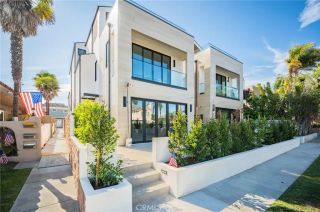
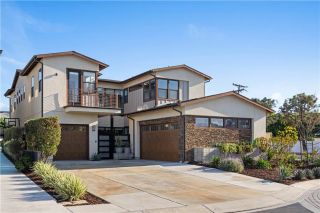
Newly built in 2020, this exceptional single-family residence blends timeless design, modern finishes, and thoughtfully curated spaces across three levels. Ideally situated in a quiet Huntington Beach neighborhood, just a short stroll from the beach, schools, and parks, this home offers the perfect balance of relaxed coastal living and effortless entertaining. The inviting front patio welcomes you with a cozy fire pit, setting the tone for the warmth and comfort found throughout. Inside, an expansive open-concept great room features a fireplace, sliding glass doors, beautiful wood flooring, and an abundance of natural light. The gourmet kitchen is appointed with premium Viking appliances, a built-in bar, and generous storage, creating an ideal setting for everyday living. A mudroom, powder room, and attached two-car garage, plus two additional parking spaces, add to the homes functionality. An elevator with exterior access services all three levels, while surround sound and camera systems provide convenience. The second level is thoughtfully designed with a spacious primary suite featuring a fireplace, sliding doors to a balcony, and a generous walk-in closet. The primary bath offers dual sinks, a separate soaking tub, and an oversized shower. Two additional bedrooms share a full bath, while a large open office or den offers flexibility or a potential fourth bedroom. A conveniently located laundry room and additional powder room complete this level. The third level is where coastal entertaining truly comes to life. A grand living space with soaring ceilings, a wet bar, open
- Listing Status:
- Active
- Date Added:
- November 19, 2026
- Data Last Updated:
- November 22, 2026 at 3:11PM
- Listing Office:
- Surterre Properties Inc. : 949-717-7100
- Listing Agent:
- Eliisa Stowell : 949-903-0026
- MLS ID:
- NP26243357
- General: N/K
- Style: Modern
- Pool: N/K
- Parking: Direct Garage AccessGarage - Single DoorGarage Door OpenerParking spaces: 4
- Roofing: Metal
- General: StoneStucco3
- HOA Amenities: 0.0
- Originating MLS: California Regional MLS
- County: Orange
- Zoning: 02401332
- View: NeighborhoodCity Lights
- Utilities: Electricity ConnectedNatural Gas ConnectedSewer ConnectedWater Connected
- Water: Public
- Sewer: Public Sewer
- Source: California Regional MLS
This listing courtesy of Eliisa Stowell , Surterre Properties Inc.
Monthly Payment
- Principal & Interest $
- Property Taxes $
- Home Insurance $
- VA Funding Fee $