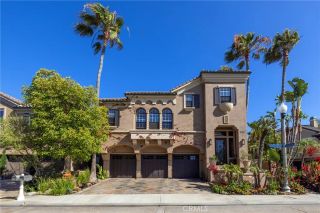
16261 Santa Barbara Lane, Huntington Beach, CA 92649
- 5 beds |
- 5 baths |
- 4,629 sqft
 Single-Family Home
 Built in 1972
 8,002sqft lot
 3 car garage
 $734/sqft
 Listed 1 month ago
Property Description
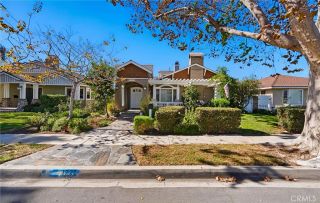
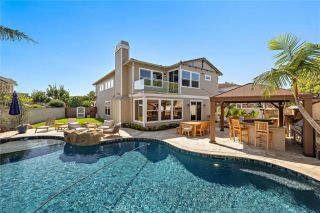
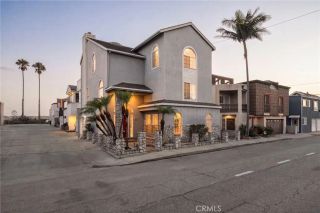
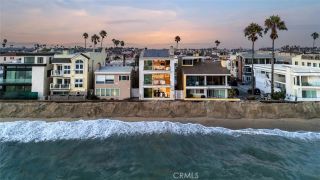
This Faire Marin Custom home is one of the largest (over 4600 square feet) in a beautiful guard gated neighborhood in Huntington Harbour. It also has an amazing "double sized lot" (ask for details). The home features a spacious 4 Bedroom, 3.5 Bathroom MAIN House PLUS Downstairs 1 Bedroom, 1 Bath Guest Room arrangement (with separate entrance), and 3 Car Garage (ideal for multi-generational households). The home was designed for gracious living and effortless entertaining! Situated on an expansive lot, this architecturally distinctive home, designed by Donald Krotee, offers an impressive combination of timeless elegance, thoughtful design, and exceptional privacy. A grand foyer with circular staircase creates a dramatic first impression. Beyond the entry, spacious open-concept living areas are enhanced by beautiful French doors and windows, specialty lighting, and a warm wood-burning fireplace. The stunning gourmet kitchen is a chef's delight, featuring elegant honed marble surfaces, a Sub-Zero refrigerator, Viking range, two whisper-quiet Miele dishwashers, extensive cabinetry, and an oversized walk-in pantry. A separate butler's pantry with generous buffet space makes hosting everything from intimate gatherings to large celebrations a pleasure. The beautifully appointed wet bar, complete with illuminated display cabinetry, adds another sophisticated touch to the home's exceptional entertaining spaces. A separate guest suite with its own entrance and private deck provides exceptional flexibility and privacy for visitors. An oversized second-floor laundry room with skylight
- Listing Status:
- Active
- Date Added:
- October 13, 2026
- Data Last Updated:
- November 22, 2026 at 3:11PM
- Listing Office:
- Coldwell Banker-Campbell Rltrs : 714-960-6384
- Listing Agent:
- Scot Campbell : 714-336-0394
- MLS ID:
- OC26218864
- General: N/K
- Style: ContemporaryTraditional
- Pool: N/K
- Parking: Direct Garage AccessParking spaces: 5
- Roofing: Tile/Clay
- General: 2
- HOA Amenities: Controlled AccessGuardSecurityExterior Bldg MaintenanceSecurity210.0Monthly
- Originating MLS: California Regional MLS
- County: Orange
- Zoning: 17861110
- View: N/K
- Restrictions: CC&R's
- Utilities: Electricity ConnectedNatural Gas ConnectedSewer ConnectedWater Connected
- Water: Public
- Sewer: Public Sewer
- Source: California Regional MLS
This listing courtesy of Scot Campbell , Coldwell Banker-Campbell Rltrs
Monthly Payment
- Principal & Interest $
- Property Taxes $
- Home Insurance $
- VA Funding Fee $

 New - 1 day ago