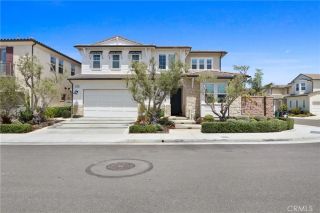
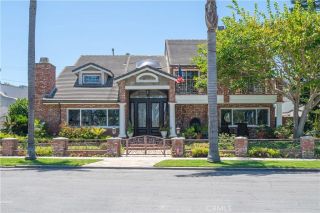
6416 Setting Sun Drive, Huntington Beach, CA 92648
- 5 beds |
- 5 baths |
- 4,169 sqft
 Single-Family Home
  Built in 2000
  8,773sqft lot
 3 car garage
  $959/sqft
  Listed 29 days ago
Property Description
RARELY AVAILABLE IN THE BLUFFS FIRST HOME OFFERED IN 3 YEARS! An extraordinary opportunity awaits in The Bluffs, one of Huntington Beachs most prestigious and tightly held enclaves. For the first time in three years, a residence is being offered for sale in this exclusive 24-hour guard-gated community of just 85 custom homes. Newly refreshed with custom interior paint and professional staging, this exceptional estate presents a sophisticated new look. Set on a nearly 9,000-square-foot lot, the residence encompasses more than 4,000 square feet of beautifully appointed living space designed for elegant entertaining and effortless everyday living. The expansive floor plan features 4 bedrooms, each with an ensuite bath, a private office with potential as a fifth bedroom, and a generous upstairs bonus room. A main-level ensuite bedroom provides ideal accommodations for guests or multigenerational living. A dramatic entry showcases soaring cathedral ceilings, a sweeping spiral staircase, abundant natural light, and refined architectural details. Gracious formal living and dining spaces lead to an inviting family room and impressive chefs kitchen featuring a Sub-Zero refrigerator, stainless steel appliances, wine cooler, Madagascar granite center island, counter seating, and sun-filled breakfast nook. The luxurious primary suite is a private sanctuary complete with a fireplace and balcony. Its spa-inspired bath offers a jetted soaking tub, dual vanities, walk-in shower, and expansive walk-in closet. Secondary suites feature private baths, walk-in closets, and balconies. Outdoors,
- Listing Status:
- Active
- Date Added:
- August 25, 2026
- Data Last Updated:
- September 23, 2026 at 12:12AM
- Listing Office:
- Compass : 714-406-2880
- Listing Agent:
- Erin Martin : 949-374-3581
- MLS ID:
- OC26184970
- General: Private Below GroundPrivate
- Style: Mediterranean/Spanish
- Pool: Below GroundPrivatePebbleWaterfall
- Parking: Direct Garage AccessGarageGarage - Three DoorGarage Door OpenerParking spaces: 6
- Roofing: Tile/Clay
- General: 2
- HOA Amenities: GuardSecurityExterior Bldg MaintenanceSecurity682.0Monthly
- Originating MLS: California Regional MLS
- County: Orange
- Zoning: 11051209
- View: Neighborhood
- Restrictions: CC&R's
- Utilities: Cable AvailableElectricity AvailableNatural Gas ConnectedSewer ConnectedWater Connected
- Water: Public
- Sewer: Public Sewer
- Source: California Regional MLS
This listing courtesy of Erin Martin , Compass
Monthly Payment
- Principal & Interest $
- Property Taxes $
- Home Insurance $
- VA Funding Fee $