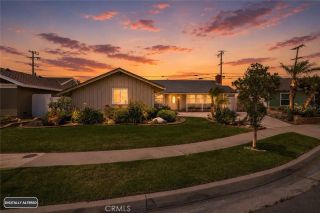
16302 Nassau, Huntington Beach, CA 92649
- 3 beds |
- 2 baths |
- 1,574 sqft
 Single-Family Home
  Built in 1960
  7,000sqft lot
 2 car garage
  $880/sqft
  Listed 16 hours ago
Property Description
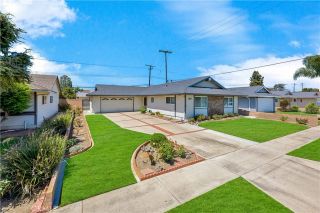
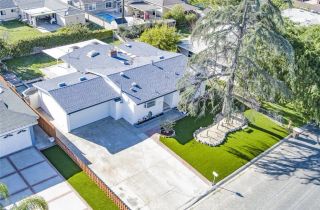
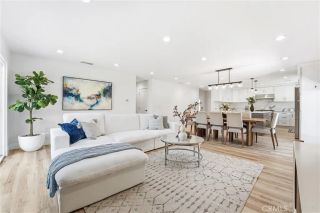
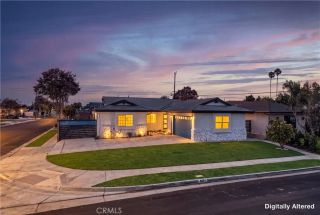
Exceptional single-level pool home that feels like you are in your own private resort oasis! Situated on an oversized corner lot, this remodeled home is ready to move right in and a great opportunity for the next lucky owners. Classic curb appeal with custom stone work in the front and a pull-through driveway with plenty of room for extra cars or RV/boat storage. Three full bedrooms, plus a spacious bonus room, 2 remodeled bathrooms and just under 1600 sq ft of functional living space. Newer flooring and paint throughout the home provides a very clean, upgraded look with plenty of natural light. The kitchen has newer quartz counters, stainless steel sink & dishwasher, plenty of cabinet space and recessed lighting. Spacious bonus room is perfect to use for a large living area, 4th bedroom, private cinema or entertaining area! Living room with a nice seating area, custom tile around the fireplace and french doors that lead to the backyard area. Remodeled bathrooms with tile flooring, new vanities, a tub/shower in the hall bath and an expanded walk-in shower in the master bath. All the bedrooms are very spacious with ceiling fans and smooth ceilings. Additional upgrades include; panel doors, copper plumbing, double pane doors and windows, attic storage with pull down ladder, a 200 amp electrical panel, tankless water heater, A/C, rain gutters and a newer roof. The backyard is truly your own resort with a large private pool, spa, waterfall, water slide, baja shelf and firepit. Numerous seating areas make the backyard perfect for entertaining and relaxing. Two-car garage with pl
- Listing Status:
- Active
- Date Added:
- July 5, 2026
- Data Last Updated:
- July 9, 2026 at 7:14AM
- Listing Office:
- Compass : 714-406-2880
- Listing Agent:
- Sean Grange : 714-366-5292
- MLS ID:
- OC26146475
- General: Private
- Pool: Private
- Parking: GarageParking spaces: 2
- General: 1
- HOA Amenities: 0.0
- Originating MLS: California Regional MLS
- County: Orange
- Zoning: 14612407
- View: Pool
- Water: Public
- Sewer: Public Sewer
- Source: California Regional MLS
This listing courtesy of Sean Grange , Compass
Monthly Payment
- Principal & Interest $
- Property Taxes $
- Home Insurance $
- VA Funding Fee $

 New - 6 hours ago