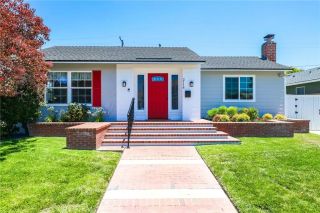
4589 Hazelnut Avenue, Seal Beach, CA 90740
- 4 beds |
- 3 baths |
- 1,877 sqft
 Single-Family Home
  Built in 1966
  5,201sqft lot
 2 car garage
  $773/sqft
  Listed 6 hours ago
Property Description
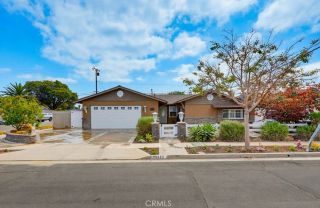
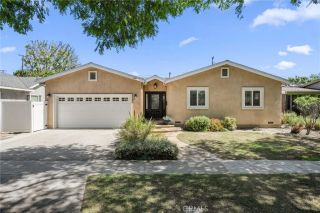
A thoughtfully expanded and meticulously maintained home featuring 4 bedrooms and 3 bathrooms with 1877 square feet on a quiet tree-lined street in the prestigious area of College Park East. An upgraded kitchen with attractive quartz countertops, custom tile backsplash, stainless steel double ovens, 5 burner gas cooktop, and a pantry. The kitchen encompasses a charming breakfast area and easy access to the garage for bringing in the groceries! The dining room has an integrated wall opening visually connecting and allowing for a harmonious view into the living room. The living room is enhanced by the natural stone fireplace and features 2 skylights offering an abundance of natural light. Through the sliding doors, you overlook the amazing and well-designed backyard expanding indoor to outdoor entertaining opportunities. An enchanting large stained concrete patio area plus built-in BBQ complimented by the built-in ice sink, and bar seating. A tranquil and relaxing side yard featuring artificial turf where you can relax and share quiet conversations with family and friends. The primary suite features a beautifully remodeled bath with custom tile work and seamless glass shower. The addition of the 4th bedroom with a custom built-in office and French door leading out to the patio, plus an attractive added full bath with bathtub & shower overhead, quartz countertop and dual sinks is versatile and ideal for guests, extended family, or multi-generational living!!! Additional amenities include Central Air Conditioning, newer heating system & duct work, dual pane windows, 4 skylights
- Listing Status:
- Active
- Date Added:
- June 29, 2026
- Data Last Updated:
- July 9, 2026 at 7:14AM
- Listing Office:
- First Team Real Estate : 562-596-9911
- Listing Agent:
- Carolyn Theriault : 562-716-2500
- MLS ID:
- PW26141396
- General: N/K
- Style: Traditional
- Pool: N/K
- Parking: Direct Garage AccessGarageGarage - Two DoorGarage Door OpenerParking spaces: 2
- Roofing: Spanish Tile
- General: Stucco1
- HOA Amenities: 0.0
- Originating MLS: California Regional MLS
- County: Orange
- Zoning: 21711217
- View: N/K
- Utilities: Cable ConnectedElectricity ConnectedNatural Gas ConnectedPhone AvailableUnderground UtilitiesSewer ConnectedWater Connected
- Water: Public
- Sewer: Public SewerSewer Paid
- Source: California Regional MLS
This listing courtesy of Carolyn Theriault , First Team Real Estate
Monthly Payment
- Principal & Interest $
- Property Taxes $
- Home Insurance $
- VA Funding Fee $

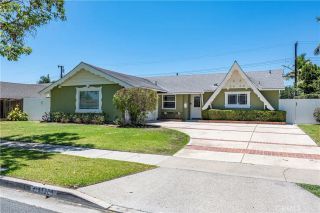
 New - 7 hours ago