16456 Germain 223, Huntington Beach, CA 92649
- 2 beds |
- 3 baths |
- 1,312 sqft
 Town Home
  Built in 1981
  0.58acre lot
 2 car garage
  $724/sqft
  Listed 10 days ago
Property Description
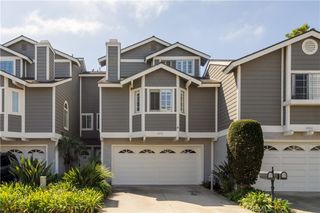
LOWEST PRICED Townhome in the entire Huntington Harbor! BEACH Access from the community! Tucked into the highly desirable HUNTINGTON HARBOUR guard-gated community, this beautifully RENOVATED Mediterranean home offers a rare feature of 2 PRIMARY ENSUITE bedrooms with thoughtfully designed living space. You enter in an open living area a cozy fireplace, and a built-in WET BAR—perfect for entertaining. Step out onto your private attached living room deck to catch the COASTAL BREEZE. Kitchen and dining area are decorated with beautiful CROWN MOLDING. The chef style kitchen has been FULLY UPDATED with crisp white shaker cabinets, QUARTZ COUNTERTOPS with soft gray veining, CUSTOM lazy susan corner cabinets, self-closing drawers, and wide-plank LUXURY VINYL FLOORING. Half bath downstairs for guests to use. Upstairs, both bedrooms serve as private, remodeled ensuite primary suites. One has PEEK-A-BOO Ocean views, extra FLEX space that can be used as an OFFICE, music room, play area for kids, or even a second walk-in closet. Ensuite bath has dual sinks, WALK-IN CLOSET, SKYLIGHT, and contemporary walk-in shower while second PRIMARY bath has a shower in bathtub for soaking after a long day at work. DUAL PANE windows throughout add comfort and efficiency. ATTACHED 2 car garage has enormous EXTRA space to store an extra toy maybe. LAGOON INSIDE the community is perfect for walks after dinner. Association recently did the NEW ROOF, exterior PAINT, and FUMIGATION. Staying active won't be a problem with TENNIS and PICKLEBALL courts inside the community. Zoned for TOP RATED SCHOOLS in the Huntington Beach Union District. Living here means embracing the BEACH LIFESTYLE—kayaking and paddle boarding at MOTHER'S BEACH that is literally outside the community. Location offers so much from nearby community parks, boating access via the local marina in the community, to a laid-back coastal charm just minutes walking distance from the sand. MOVE-IN READY AND TURNKEY from top to bottom—this is coastal Huntington Beach living made easy. Don't miss it!
- Listing Status:
- Active
- Date Added:
- October 1, 2026
- Data Last Updated:
- October 8, 2026 at 7:16AM
- Listing Office:
- First Team Real Estate : 714-536-9292
- Listing Agent:
- Ruchika Gupta : 714-767-5752
- Contact:
- 714-767-5752
- MLS ID:
- OC26211886

- General: Awning(s)AssociationIn Ground
- Style: Mediterranean
- Pool: CommunityIn GroundAssociation
- Parking: Door-MultiDirect AccessGarageGarage Door OpenerOn SiteGarage Faces RearSide By SideStorageParking spaces: 2
- Roofing: Tile
- Windows: Double Pane WindowsSkylight(s)
- General: 3Slab
- Road/Access: Private Road
- HOA Amenities: Controlled AccessMaintenance GroundsManagementPlaygroundPickleballPoolGuardSpa/Hot TubSecurityTennis Court(s)TrashCable TVPest Control685.0Monthly
- Originating MLS: CRMLS_CRM
- School District: Huntington Beach Union High
- County: Orange
- Zoning: 93629227
- View: Peek-A-BooView
- Utilities: Cable ConnectedElectricity AvailableElectricity ConnectedNatural Gas ConnectedPhone AvailableSewer AvailableSewer ConnectedWater AvailableWater Connected
- Water: Public
- Sewer: Public Sewer
- Source: CRMLS_CRM
- Exclusions: Staging furniture
This listing courtesy of Ruchika Gupta , First Team Real Estate
Monthly Payment
- Principal & Interest $
- Property Taxes $
- Home Insurance $
- VA Funding Fee $