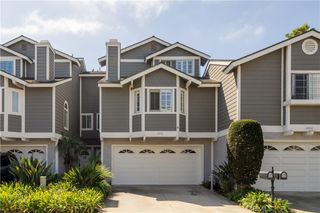
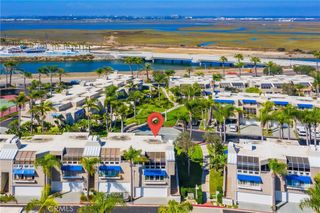
4485 Outrigger Circle, Huntington Beach, CA 92649
- 2 beds |
- 3 baths |
- 1,554 sqft
 Town Home
 Built in 1977
 1,564sqft lot
 1 car garage
 $624/sqft
 Listed 1 month ago
Property Description
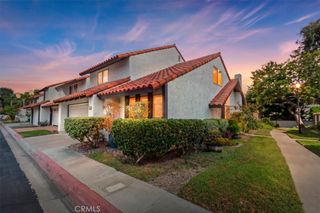
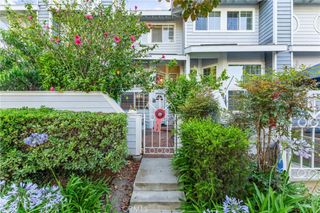
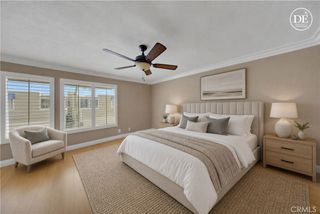
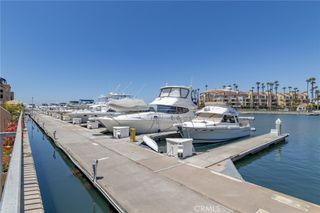
Just minutes from the sand, this beautifully updated Huntington Harbour townhome offers easy coastal living in the Huntington Townhomes community. Set on a quiet cul-de-sac, the two-story floor plan features 2 bedrooms and 2.5 baths with about 1,554 square feet, including two upstairs suites that each have their own private bath and a convenient half bath downstairs. The home has been thoughtfully refreshed with bamboo flooring throughout, fresh interior paint, and an upgraded kitchen with granite counters, updated cabinetry, a center island, and recently updated stainless appliances including the refrigerator, dishwasher, and range. Both bathrooms have been upgraded with granite counters and updated cabinets. A cozy fireplace warms the living room, and sliding doors open to a recently updated paver patio with a built-in barbecue, made for relaxed evenings and weekend gatherings. Additional improvements include an updated heater and water heater, a garage door opener on the detached one-car garage, an assigned parking space, and guest parking. Residents enjoy a heated community pool and spa, clubhouse, and barbecue area. Take an easy stroll to Harbour View Park and the Huntington Harbour Mall for groceries, coffee, and dining, with the beach and the Harbour just a short drive away. A turnkey opportunity to enjoy the best of Huntington Beach living.
- Listing Status:
- Active
- Date Added:
- November 15, 2026
- Data Last Updated:
- November 22, 2026 at 3:18PM
- Listing Office:
- Pacific Sotheby's Int'l Realty : 714-587-2408
- Listing Agent:
- Colin Stanfield : 714-625-7855
- Contact:
- colin@stanfieldrealestate.com
- MLS ID:
- OC26232622

- General: BarbecueAssociation
- Style: Traditional
- Other Structures: PatioStone
- Pool: CommunityFilteredHeatedIn GroundAssociation
- Parking: AssignedGarageGarage Door OpenerGuestParking spaces: 2
- Windows: Blinds
- General: Stucco2Slab
- HOA Amenities: ClubhouseBarbecuePoolSpa/Hot Tub330.0Monthly
- Originating MLS: CRMLS_CRM
- School District: Huntington Beach Union High
- County: Orange
- Zoning: 17863251
- View: None
- Fencing: Wood
- Utilities: Electricity ConnectedNatural Gas ConnectedSewer ConnectedWater ConnectedStandard
- Water: Public
- Sewer: Public SewerSewer Tap Paid
- Source: CRMLS_CRM
This listing courtesy of Colin Stanfield , Pacific Sotheby's Int'l Realty
Monthly Payment
- Principal & Interest $
- Property Taxes $
- Home Insurance $
- VA Funding Fee $