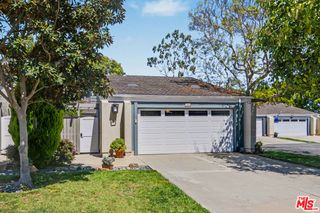
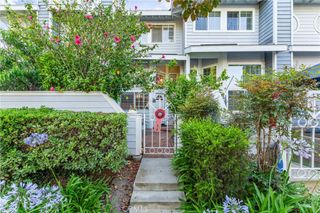
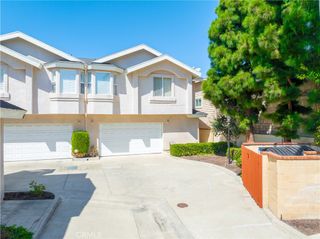
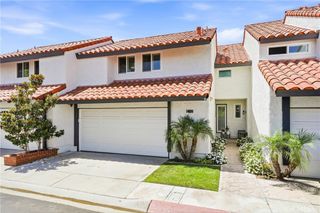
1402 Alpine Lane, Huntington Beach, CA 92648
- 3 beds |
- 2 baths |
- 1,733 sqft
 Town Home
  Built in 1977
  2,405sqft lot
 2 car garage
  $635/sqft
  Listed 3 days ago
Property Description
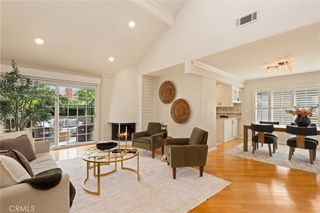
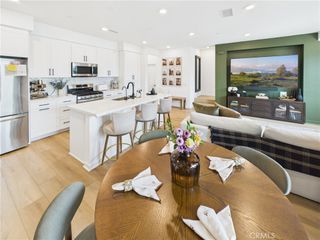
Discover coastal living at its finest in this beautifully maintained 3-bedroom, 2-bath townhome located in the lovely community of La Cuesta Racquet Club in Huntington Beach. This inviting end-unit home welcomes you with vaulted ceilings, abundant natural light, and a warm brick fireplace that accents the spacious living room. A separate dining area flows seamlessly toward double sliding doors that open onto a private, low-maintenance rear yard—perfect for relaxing or entertaining. The kitchen is complimented with granite countertops and ample wood cabinetry, offering both style and functionality. The convenient downstairs primary suite provides privacy and comfort. Upstairs you’ll find two additional bedrooms, a versatile loft, and a full bath. Enjoy year-round comfort with central A/C, ceiling fans throughout and a whole house fan that can reduce your energy costs. You'll love all the amenities of this desirable community including tennis courts, a clubhouse, and lush greenbelts—all with a very low HOA of just $310 per month. Best of all, you’re minutes from the beach, vibrant shopping and dining, and the lively energy of Main Street. Move-in ready and perfectly located—this Huntington Beach townhome is ready to become your coastal retreat.
- Listing Status:
- Active
- Date Added:
- October 5, 2026
- Data Last Updated:
- October 8, 2026 at 2:18PM
- Listing Office:
- CENTURY 21 MASTERS : 909-980-8000
- Listing Agent:
- Sharon Eagan : 909-483-5828
- Contact:
- 909-910-6054
- MLS ID:
- CV26216094

- General: None
- Style: Traditional
- Other Structures: BrickConcretePatio
- Pool: None
- Parking: Direct AccessDrivewayGarageParking spaces: 2
- Roofing: Spanish Tile
- General: Stucco2Slab
- HOA Amenities: ClubhouseMaintenance GroundsPets AllowedTennis Court(s)310.0Monthly
- Originating MLS: CRMLS_CRM
- School District: Huntington Beach Union High
- County: Orange
- Zoning: 02515123
- View: None
- Fencing: BlockBrick
- Utilities: Sewer Connected
- Water: Public
- Sewer: Public Sewer
- Source: CRMLS_CRM
This listing courtesy of Sharon Eagan , CENTURY 21 MASTERS
Monthly Payment
- Principal & Interest $
- Property Taxes $
- Home Insurance $
- VA Funding Fee $