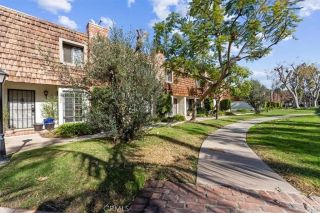
19110 Beachcrest Lane E, Huntington Beach, CA 92646
- 3 beds |
- 3 baths |
- 1,734 sqft
 Condominium
  Built in 1988
  2.71acre lot
 2 car garage
  $547/sqft
  Listed 2 days ago
Property Description
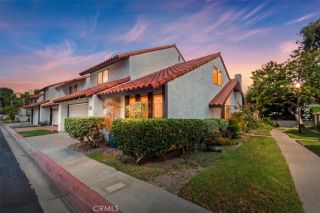
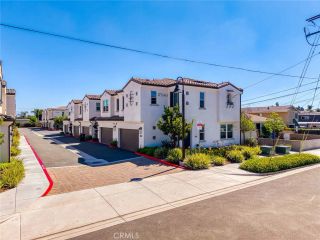
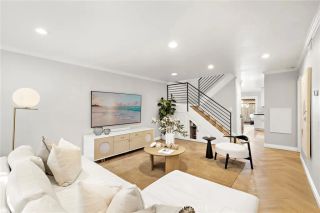
Location and lifestyle come together in the gated Seawind Cove community of Huntington Beach, located just under three miles from the coast. This thoughtfully designed tri-level townhome offers 3 bedrooms, 2.5 bathrooms, 1,734 square feet of living space, and one of its BEST FEATURES direct unit access to the community pool and spa, making a quick swim or relaxing soak just steps from home. Step inside to soaring VAULTED CEILINGS and a warm, inviting living room overlooking the private front patio. Hardwood flooring flows throughout the main living areas, while clean carpeting adds comfort to each of the bedrooms. The multi-level floor plan creates separation between living, entertaining, and sleeping spaces while still maintaining an open and welcoming feel. The upgraded kitchen opens to the formal dining area, creating an ideal space for everyday meals and entertaining. A conveniently located remodeled powder room completes this level. Upstairs, youll find all three bedrooms along with an upgraded full bathroom. The expansive primary suite feels like its own private retreat, featuring vaulted ceilings, a spacious walk-in closet, and a generously sized ensuite bathroom with a relaxing spa tub. An ATTACHED 2 CAR GARAGE provides direct access, additional storage, and convenient laundry space. Beyond your front door, Seawind Cove offers resort-style amenities including a sparkling pool, spa, and sauna all within a gated community just minutes from the beach, shopping, dining, and everything that makes Huntington Beach such a sought-after place to call home. Whether youre star
- Listing Status:
- Active
- Date Added:
- October 5, 2026
- Data Last Updated:
- October 8, 2026 at 1:12PM
- Listing Office:
- Circa Properties, Inc. : 714-203-6814
- Listing Agent:
- Alyssa Barajas : 714-472-5568
- MLS ID:
- PW26182759
- General: Community/Common
- Pool: Community/CommonAssociation
- Parking: Direct Garage AccessGarageParking spaces: 2
- General: 1
- HOA Amenities: PoolExterior (Landscaping)Trash Pickup569.0Monthly
- Originating MLS: California Regional MLS
- County: Orange
- Zoning: 93339189
- View: PoolNeighborhood
- Restrictions: CC&R's
- Water: Public
- Sewer: Public Sewer
- Source: California Regional MLS
This listing courtesy of Alyssa Barajas , Circa Properties, Inc.
Monthly Payment
- Principal & Interest $
- Property Taxes $
- Home Insurance $
- VA Funding Fee $

 New - 21 hours ago